69
$1,695,000 Sale
Listed 25 days ago
1996 Twin Ridge Court
· 6
· 4.0
· 5
· 4355
Key Facts
Key facts for 1996 Twin Ridge Court
Property Type
House, Contemporary
Parking
Garage: Yes, 5 parking
MLS #
10400971
Size
4355 sqft
Basement
Full
Listed on
-
Lot size
-
Tax
-
Days on Market
-
Year Built
2011
Maintenance Fee
-

Description
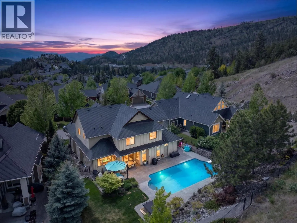
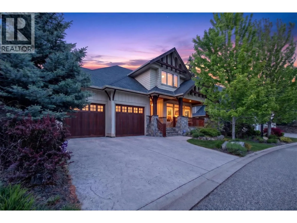
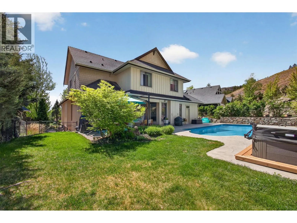
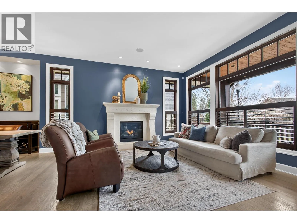
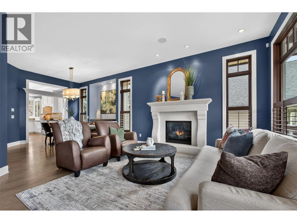
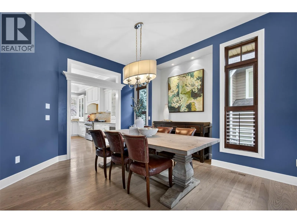
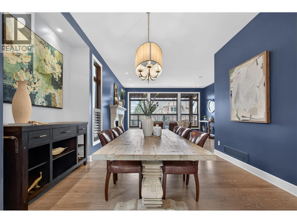
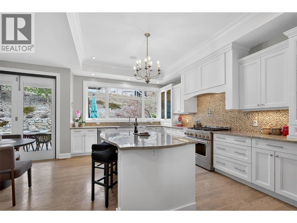
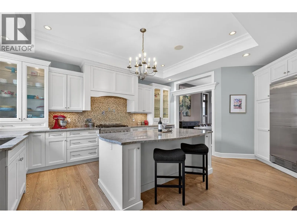
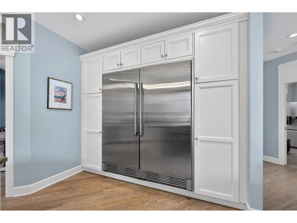
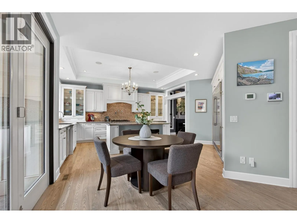
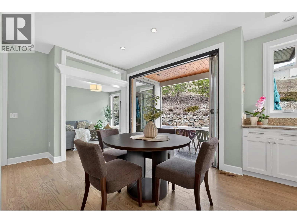
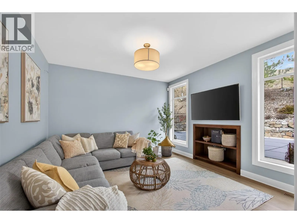
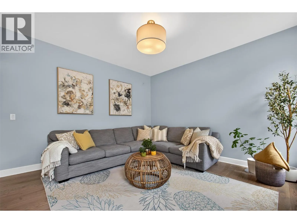
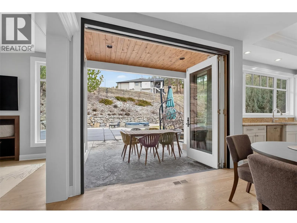
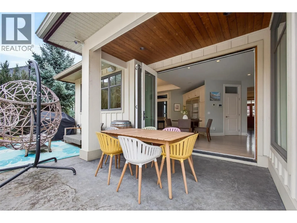
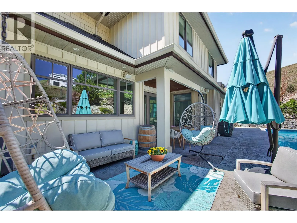
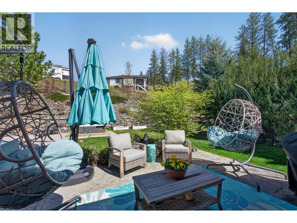
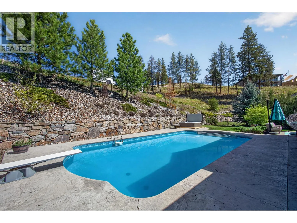
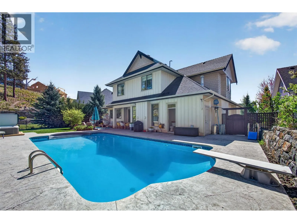
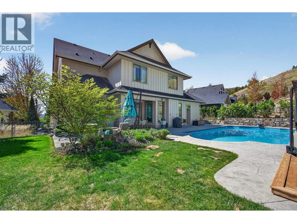
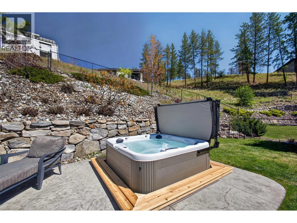
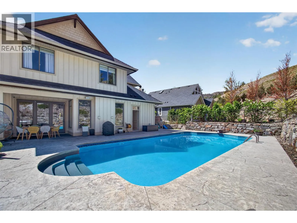
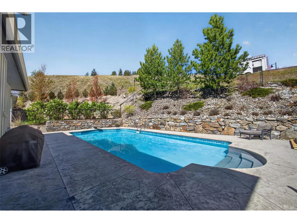
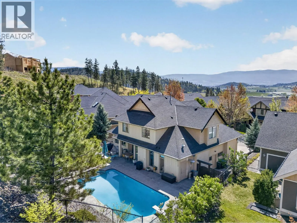
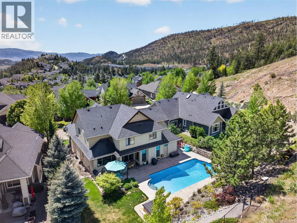
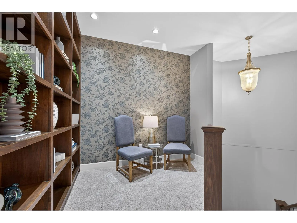
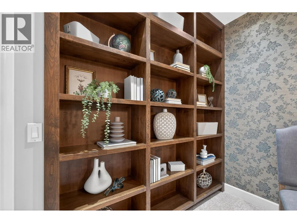
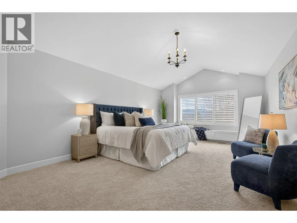
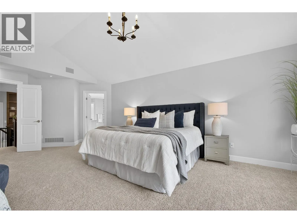
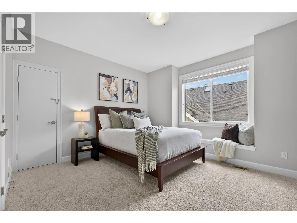
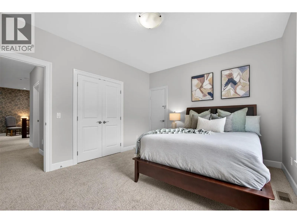
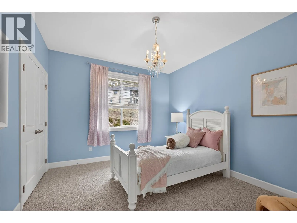
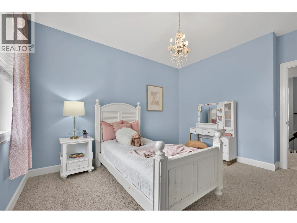
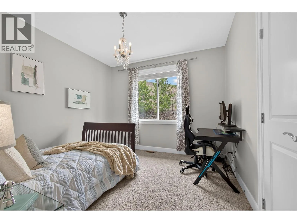
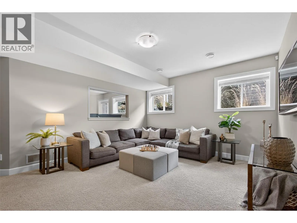
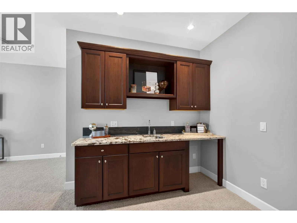
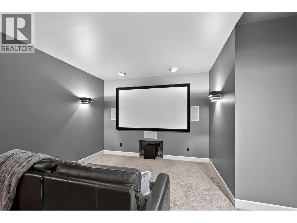
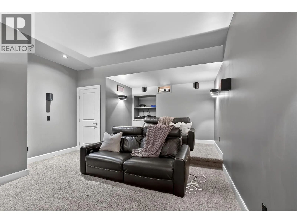
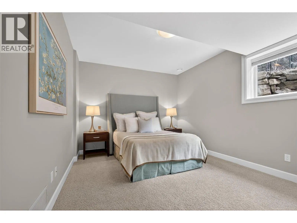
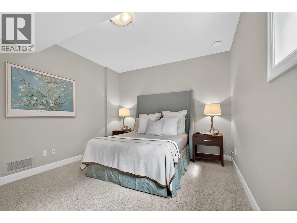
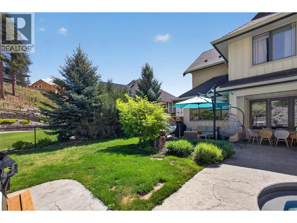
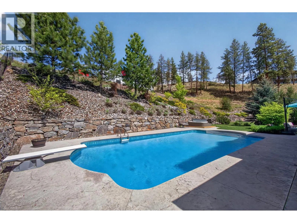
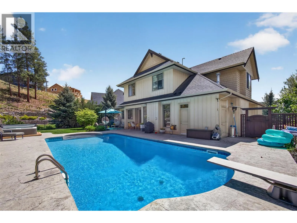
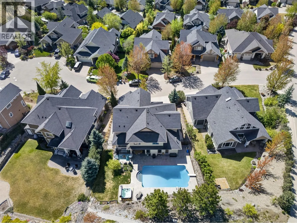
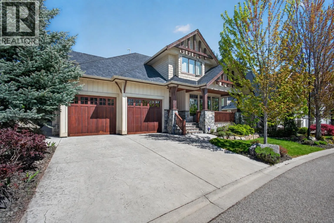
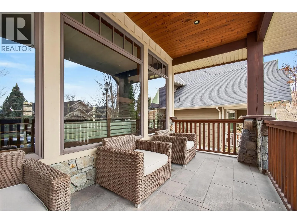
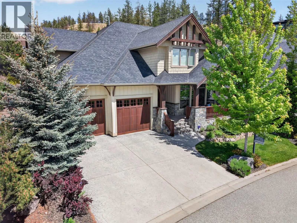
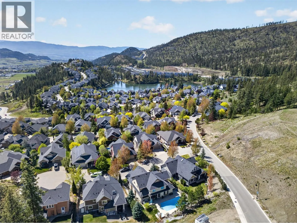
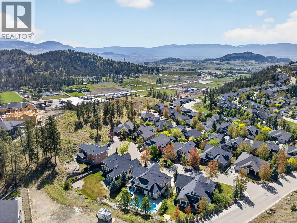
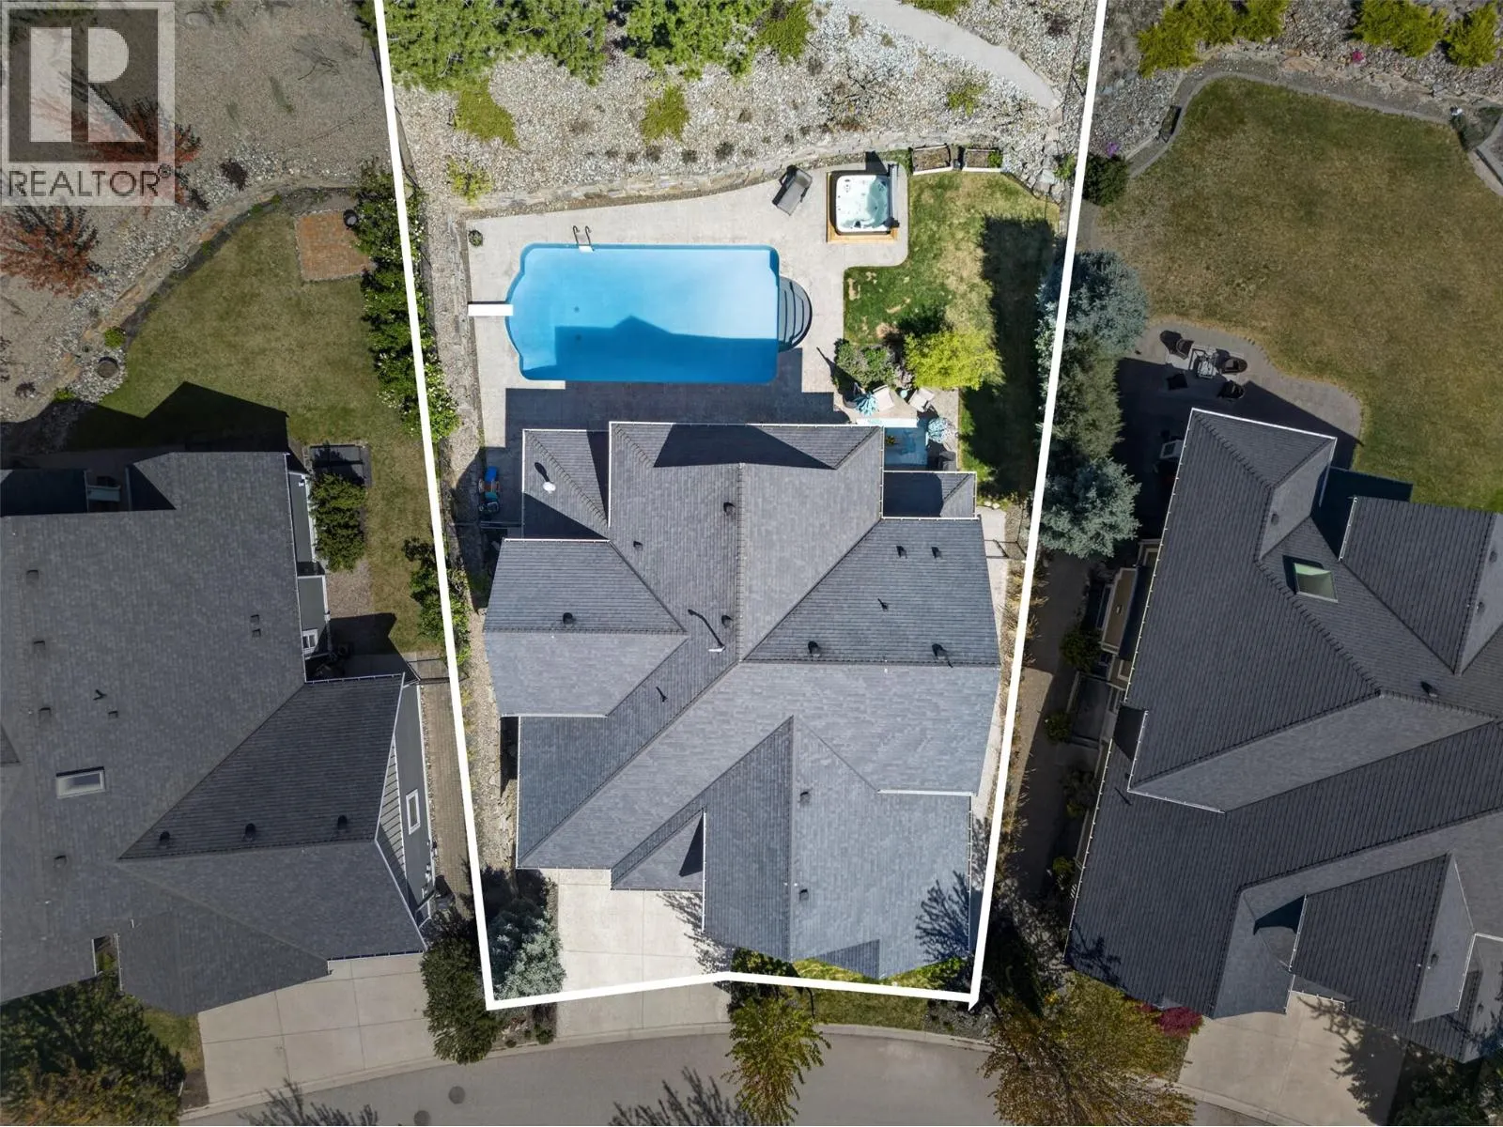
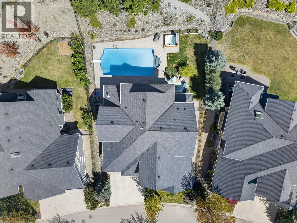
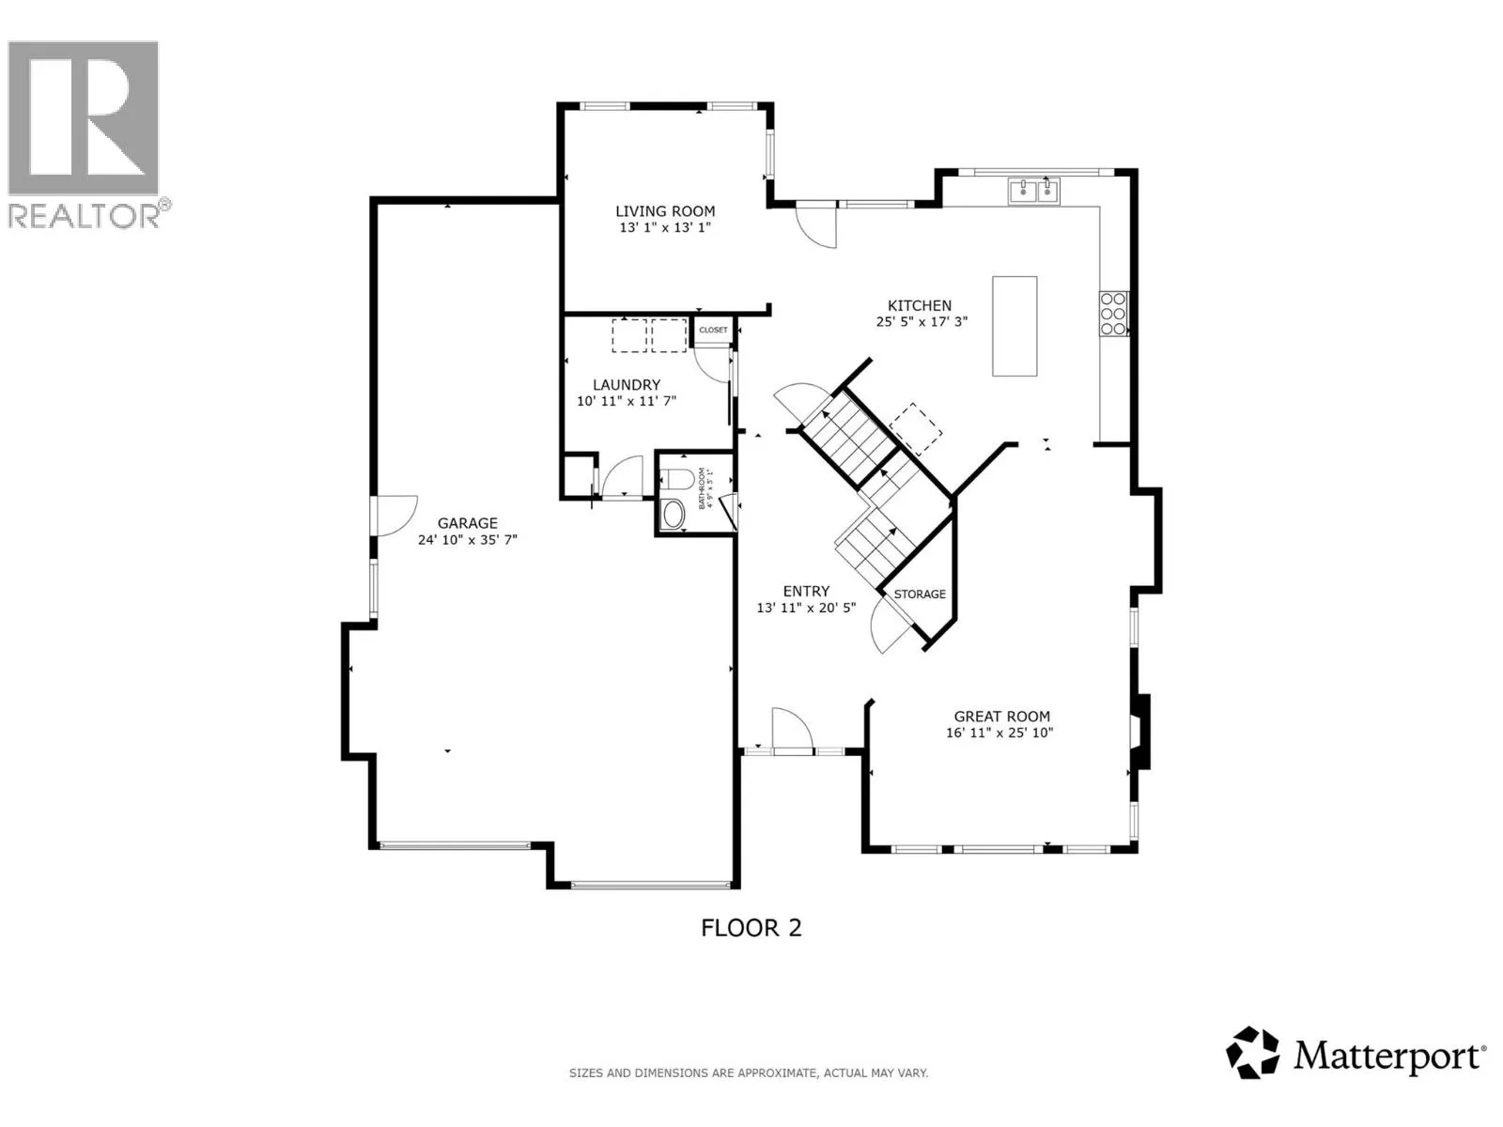
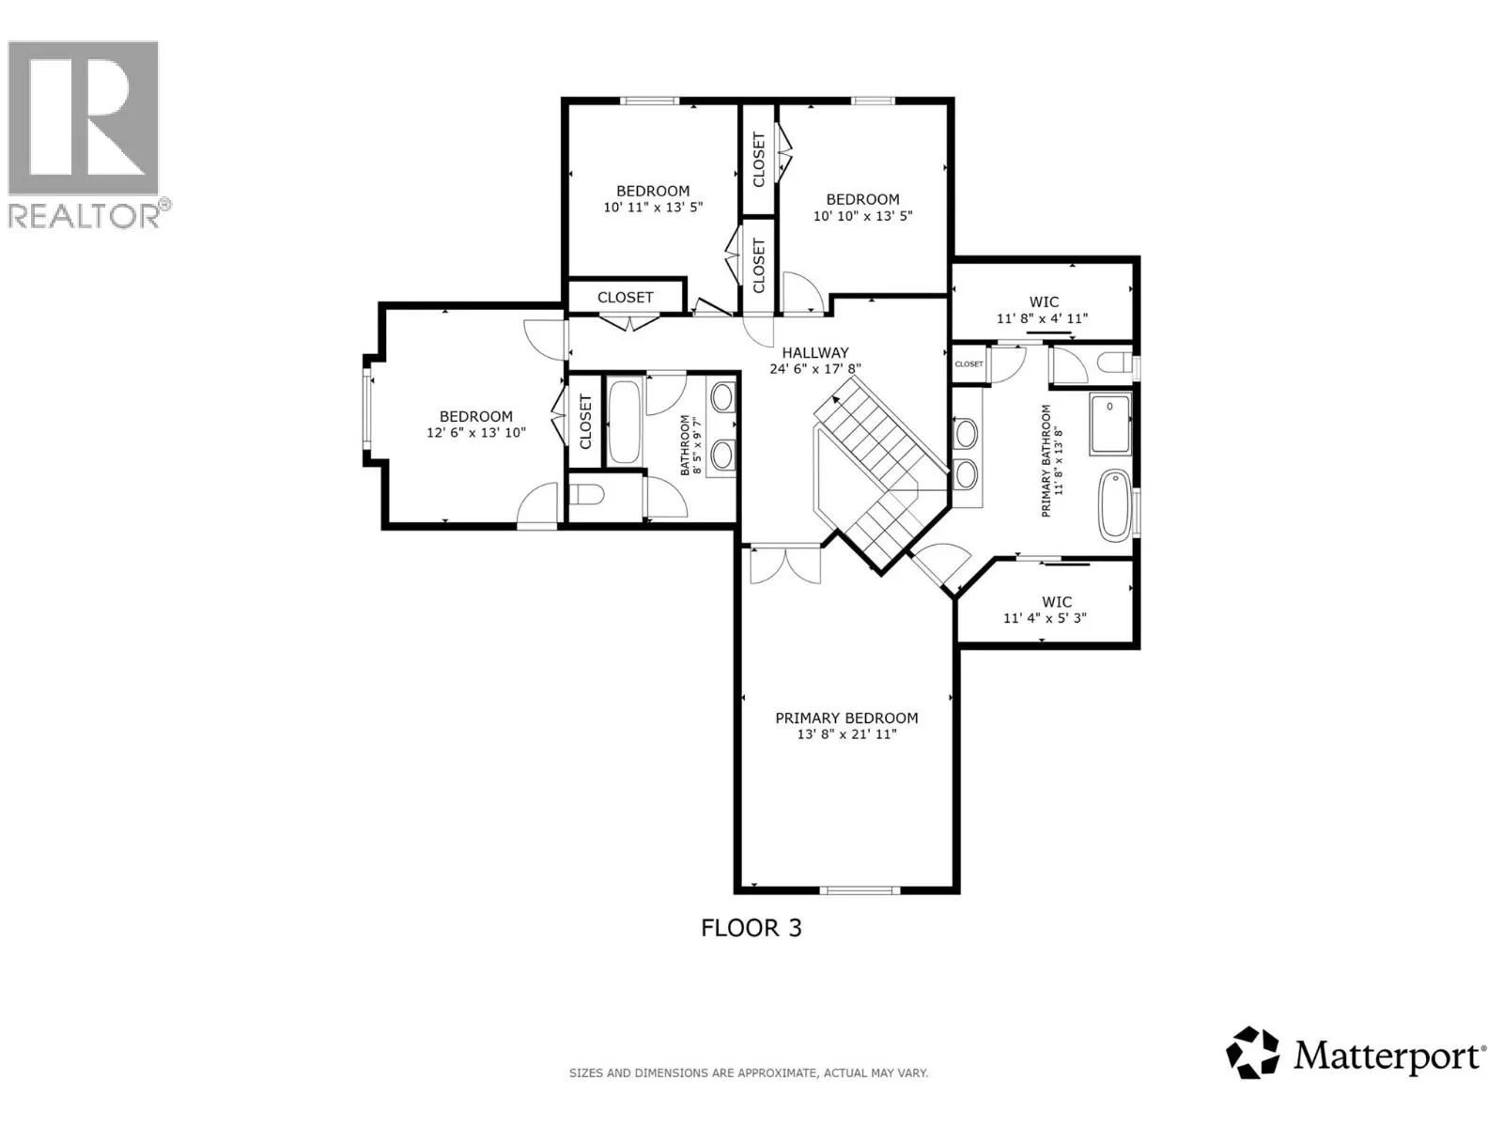
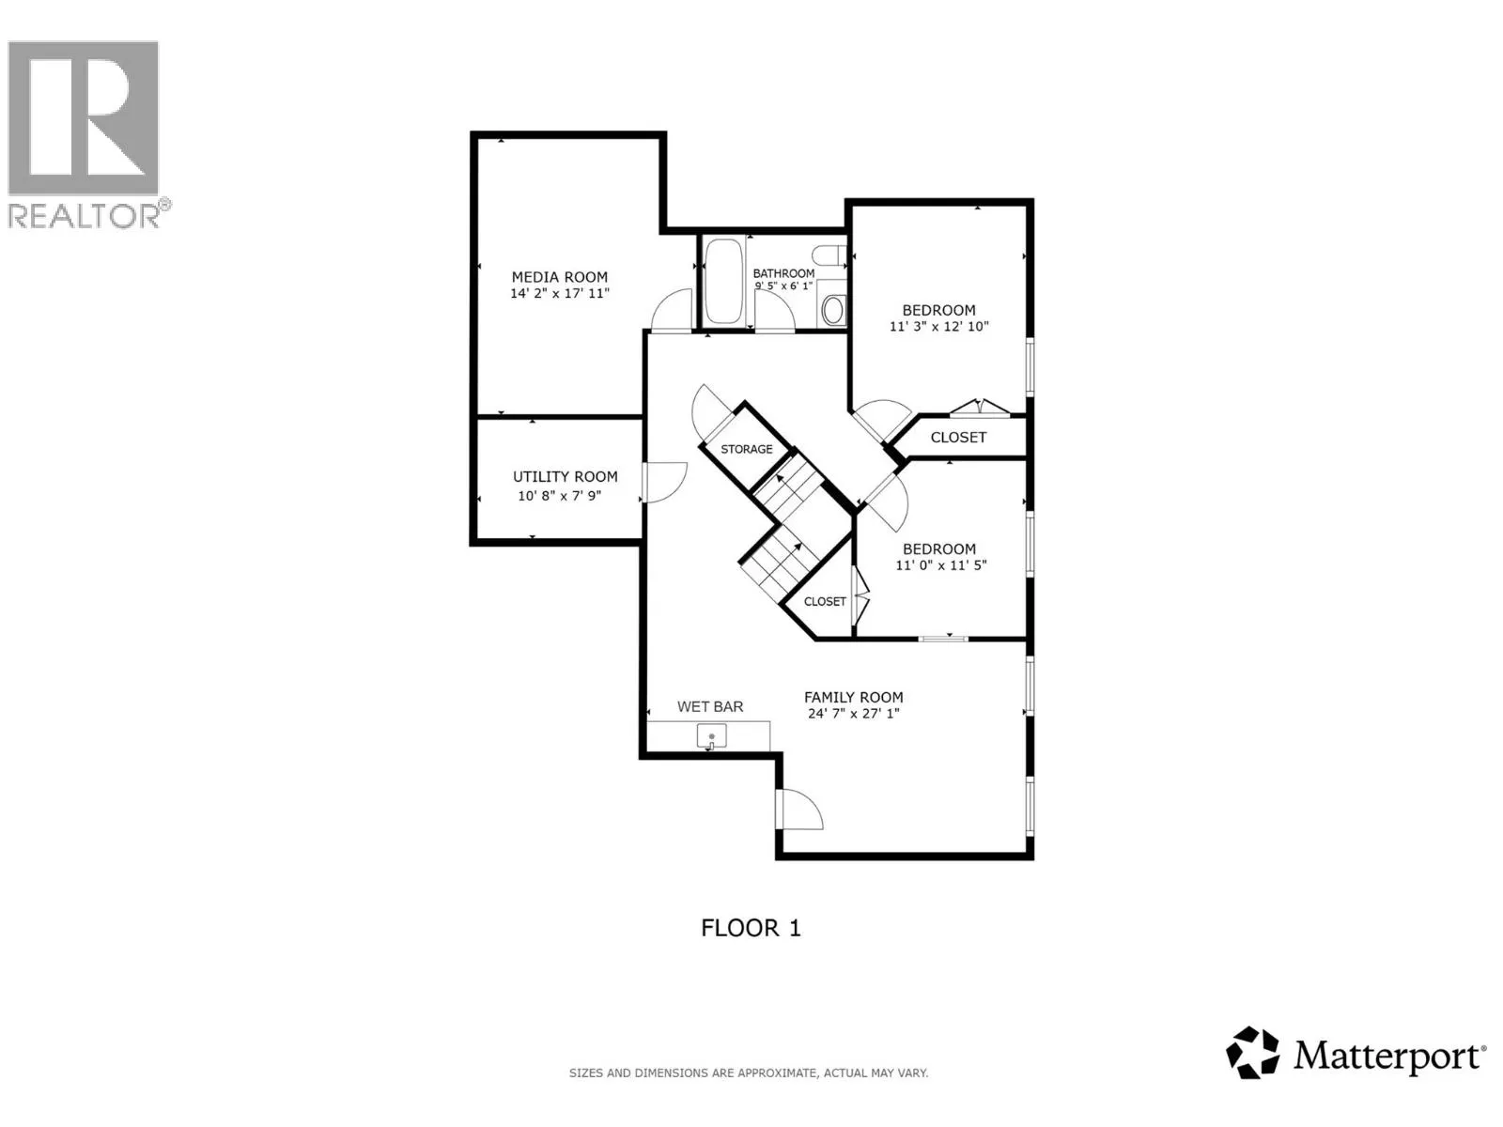
Space, comfort, & a backyard built for memory-making come together in this exceptional Wilden family home. Tucked into a quiet cul-de-sac in one of Kelowna’s most sought-after hillside communities, this residence offers a refined balance of elegance & everyday livability. Surrounded by mature trees,... this setting creates a peaceful & private, yet remains just minutes to top-rated schools, shopping, & Kelowna International Airport. Thoughtfully designed for both elevated entertaining & effortless daily life, the main level is anchored by a chef-inspired kitchen featuring premium appliances & expansive folding glass doors that create a seamless connection to the outdoors. Whether hosting friends or preparing dinner, you remain connected to the backyard as kids swim, play, & enjoy the space. The outdoor setting is a true highlight, offering a private, park-like retreat complete with a saltwater pool, hot tub, & beautifully curated low-maintenance green space. Upstairs, four generously sized bedrooms plus a dedicated library or study provide ideal family functionality. The fully finished lower level adds versatility with two additional bedrooms, a theatre room, & a recreation space with a wet bar. An oversized triple garage with tall doors & an extended depth bay easily accommodates a boat & recreational vehicles, rounding out a home that truly supports the Okanagan lifestyle. Modern in style yet rich in character, this is a private retreat your family will grow into & love. (id:10452)
Room Types
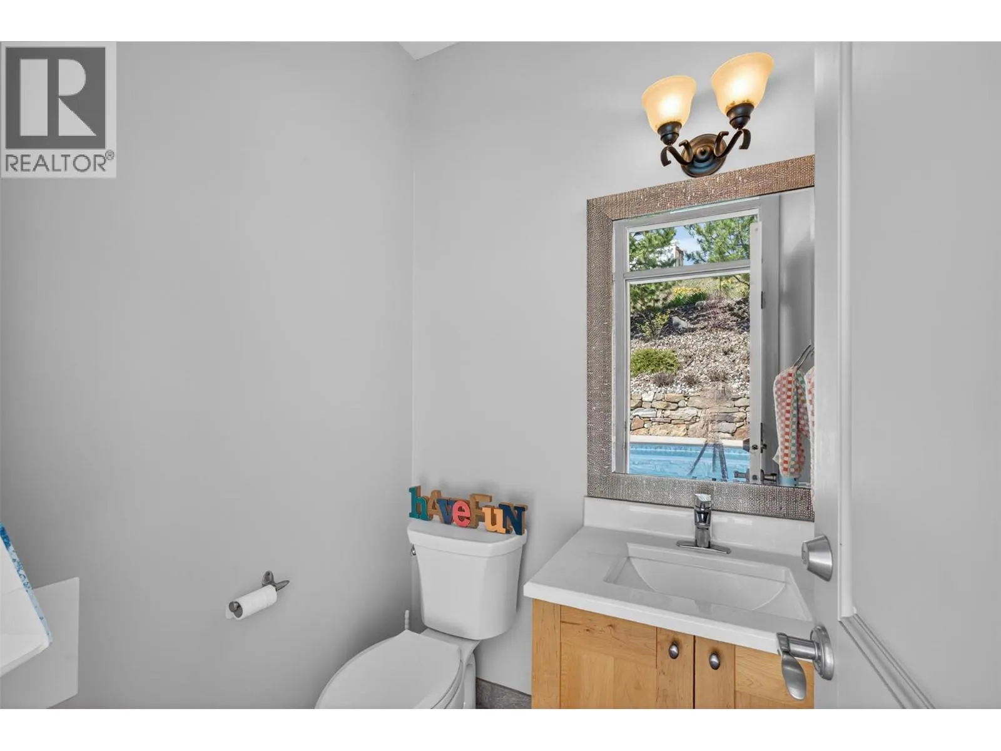
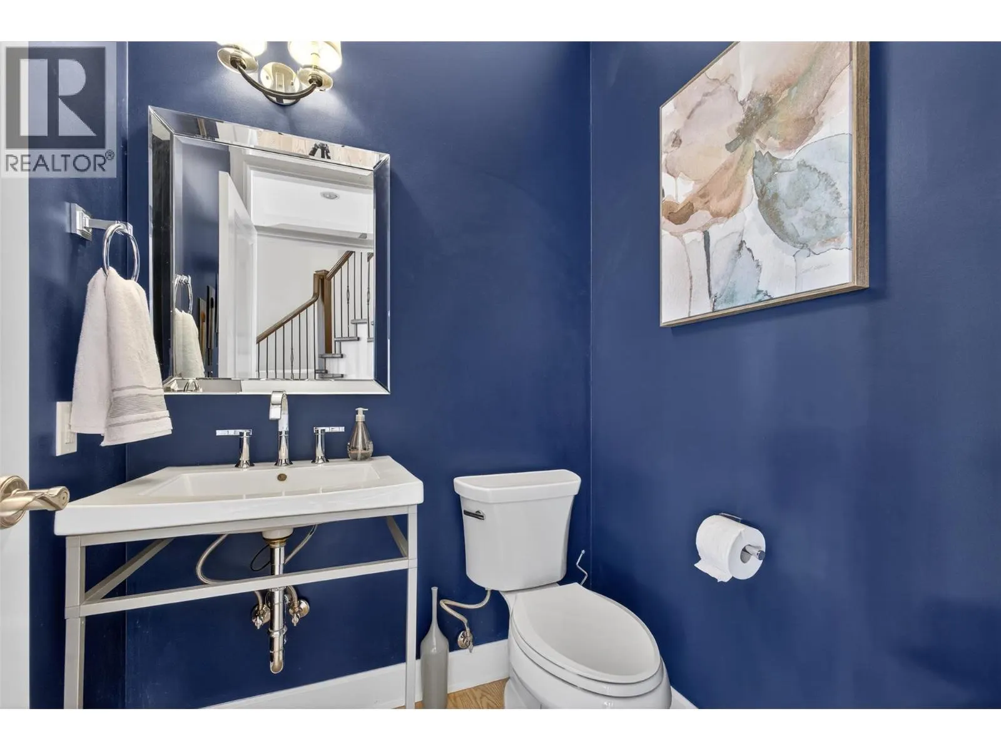
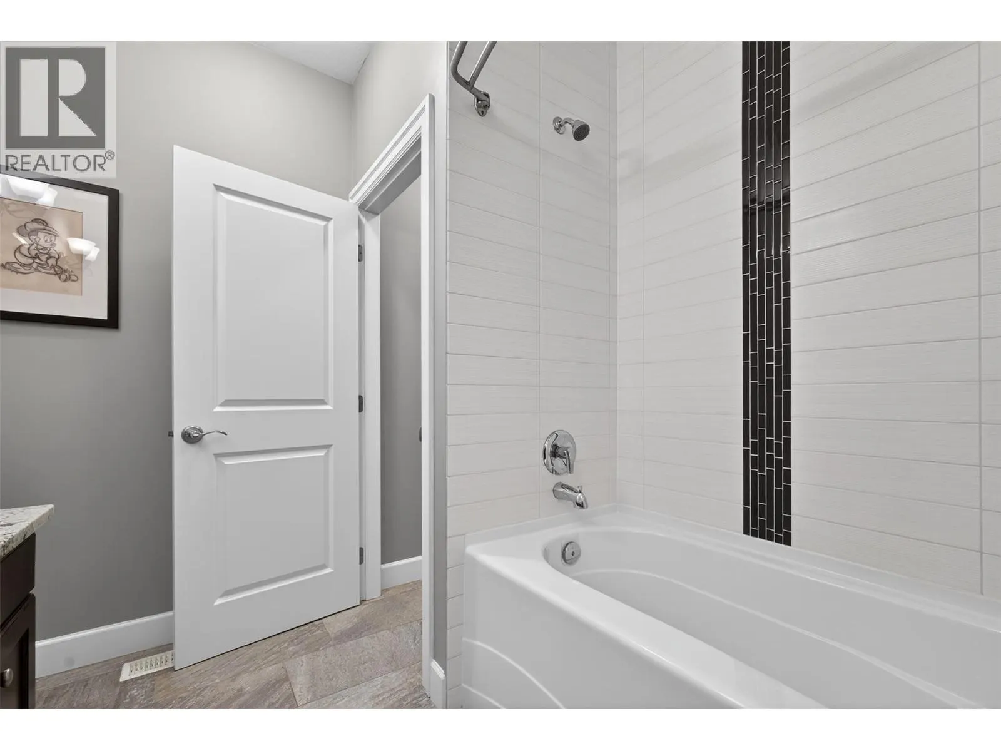
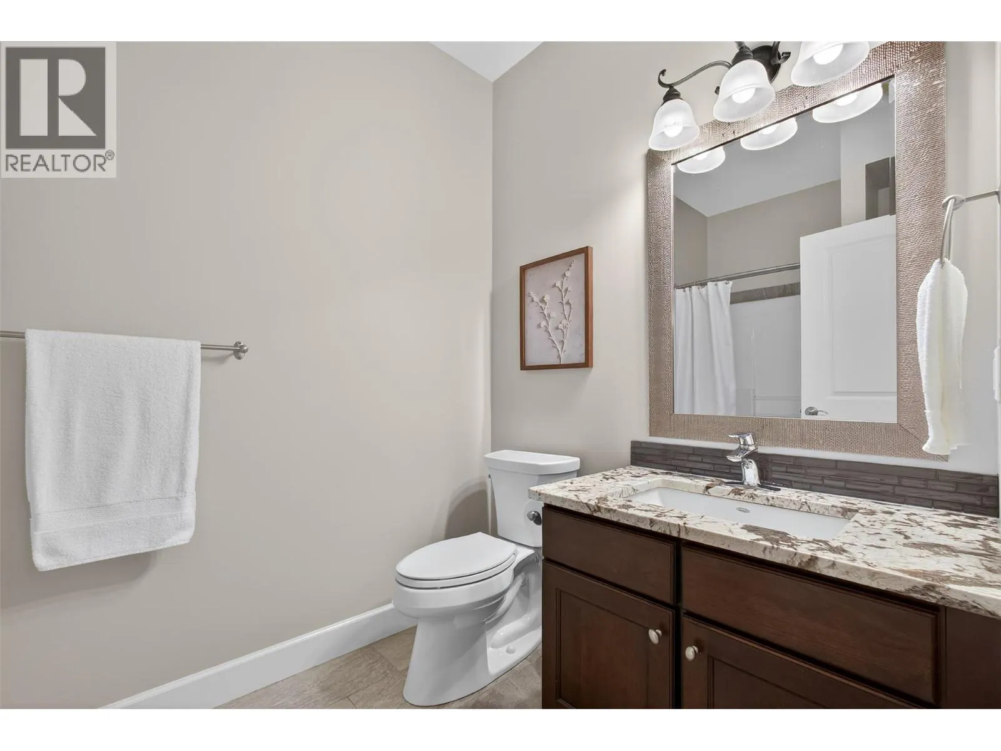
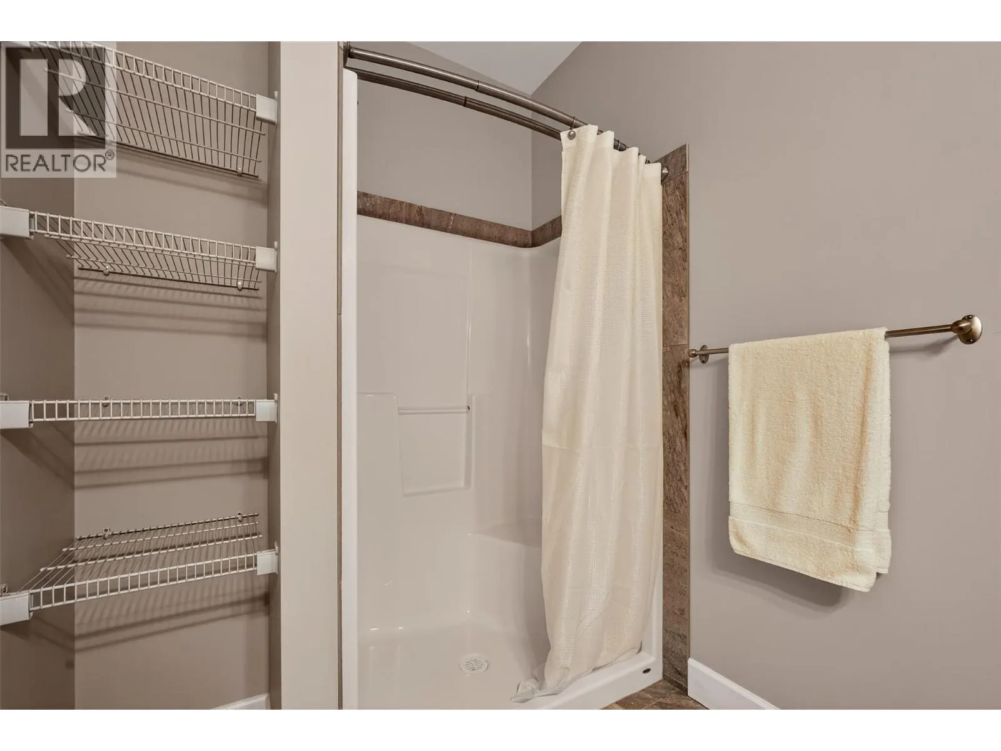
3pc Bathroom
-
Dimensions 6'1'' x 9'5''
57.28 sqft
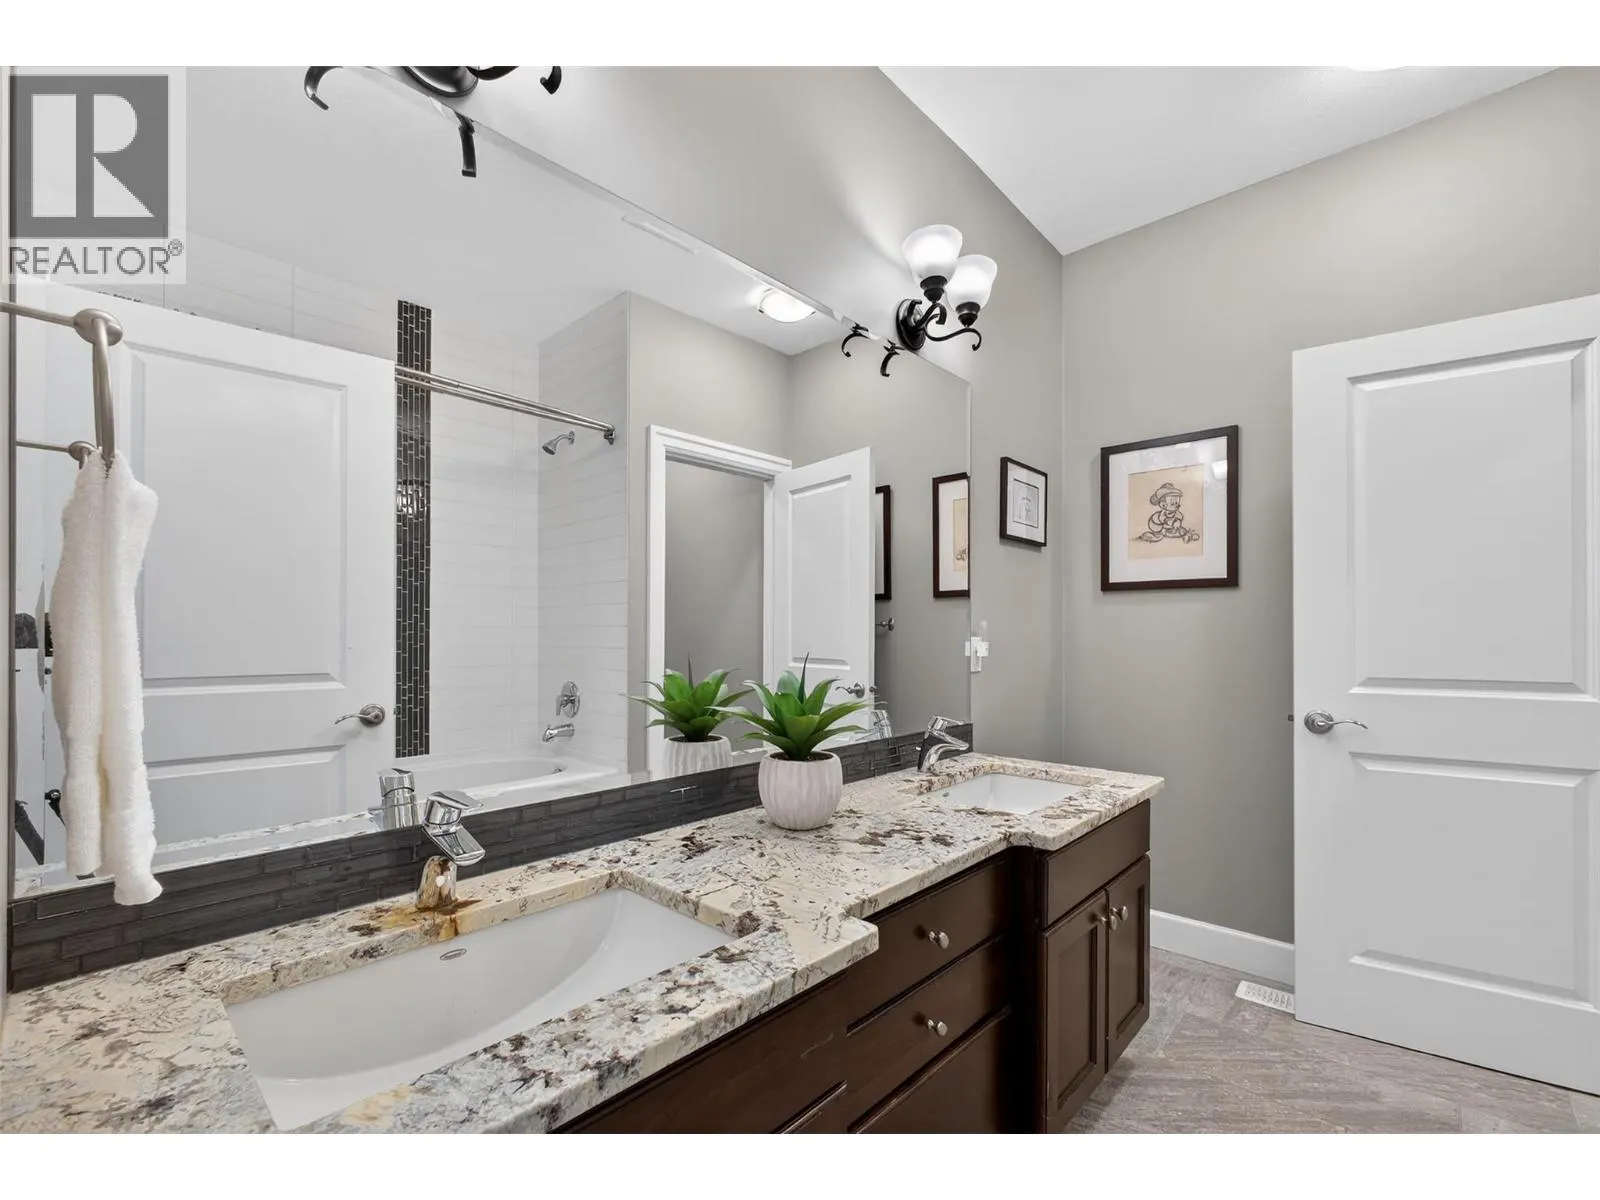
4pc Bathroom
-
Dimensions 9'7'' x 8'5''
80.66 sqft
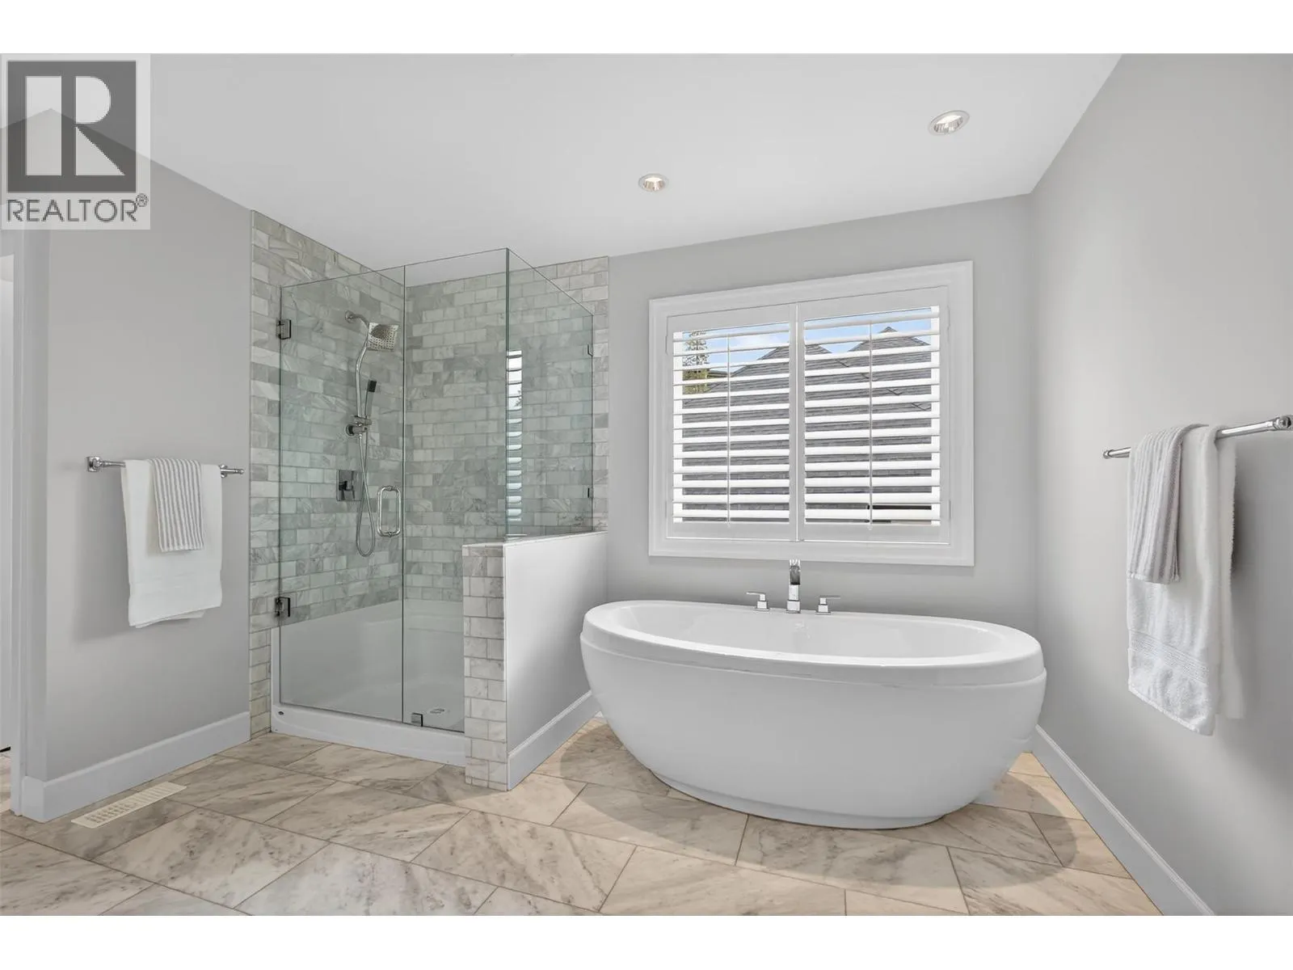
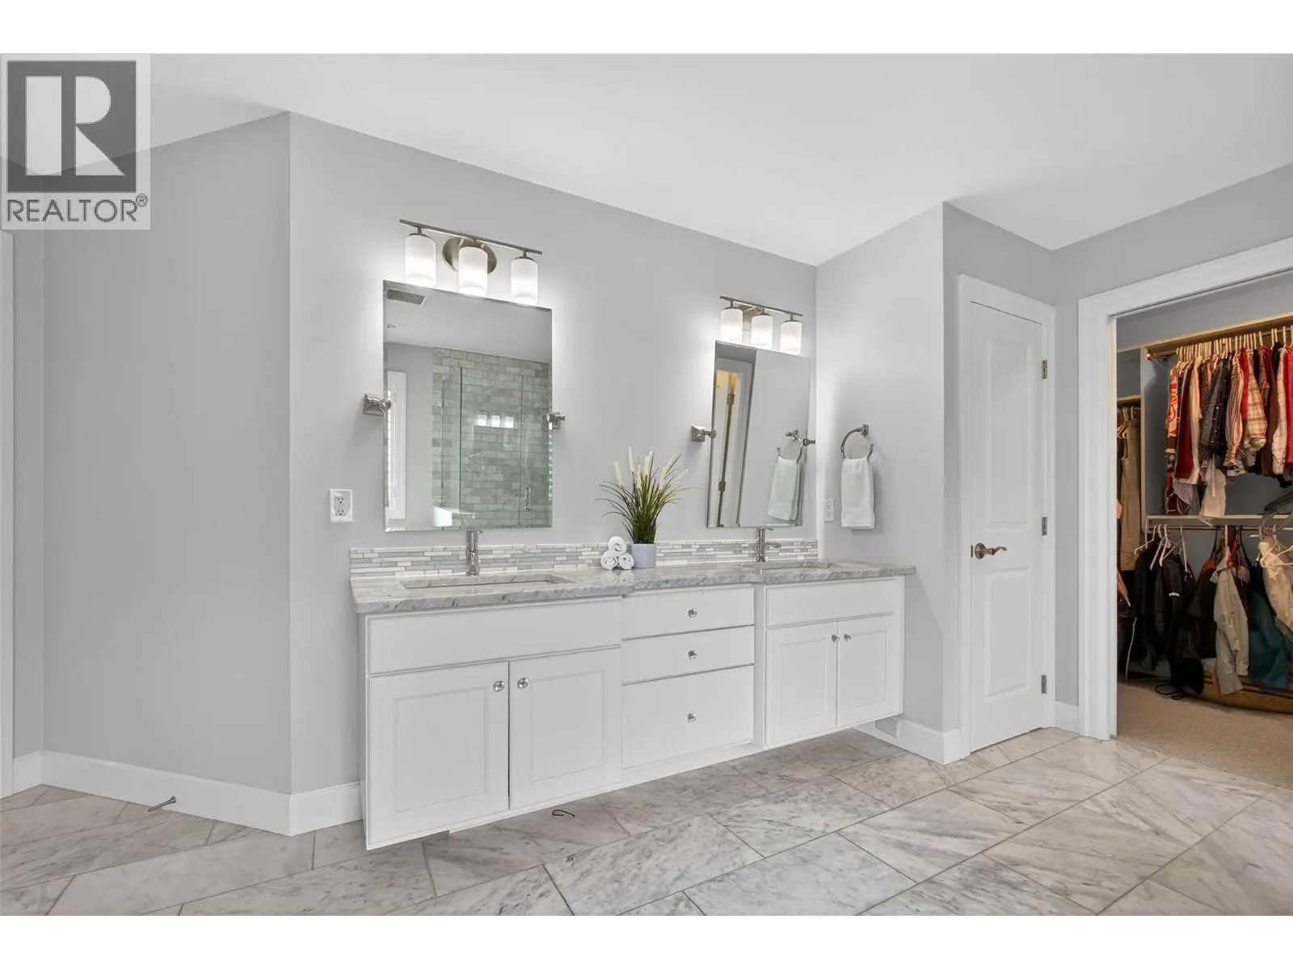
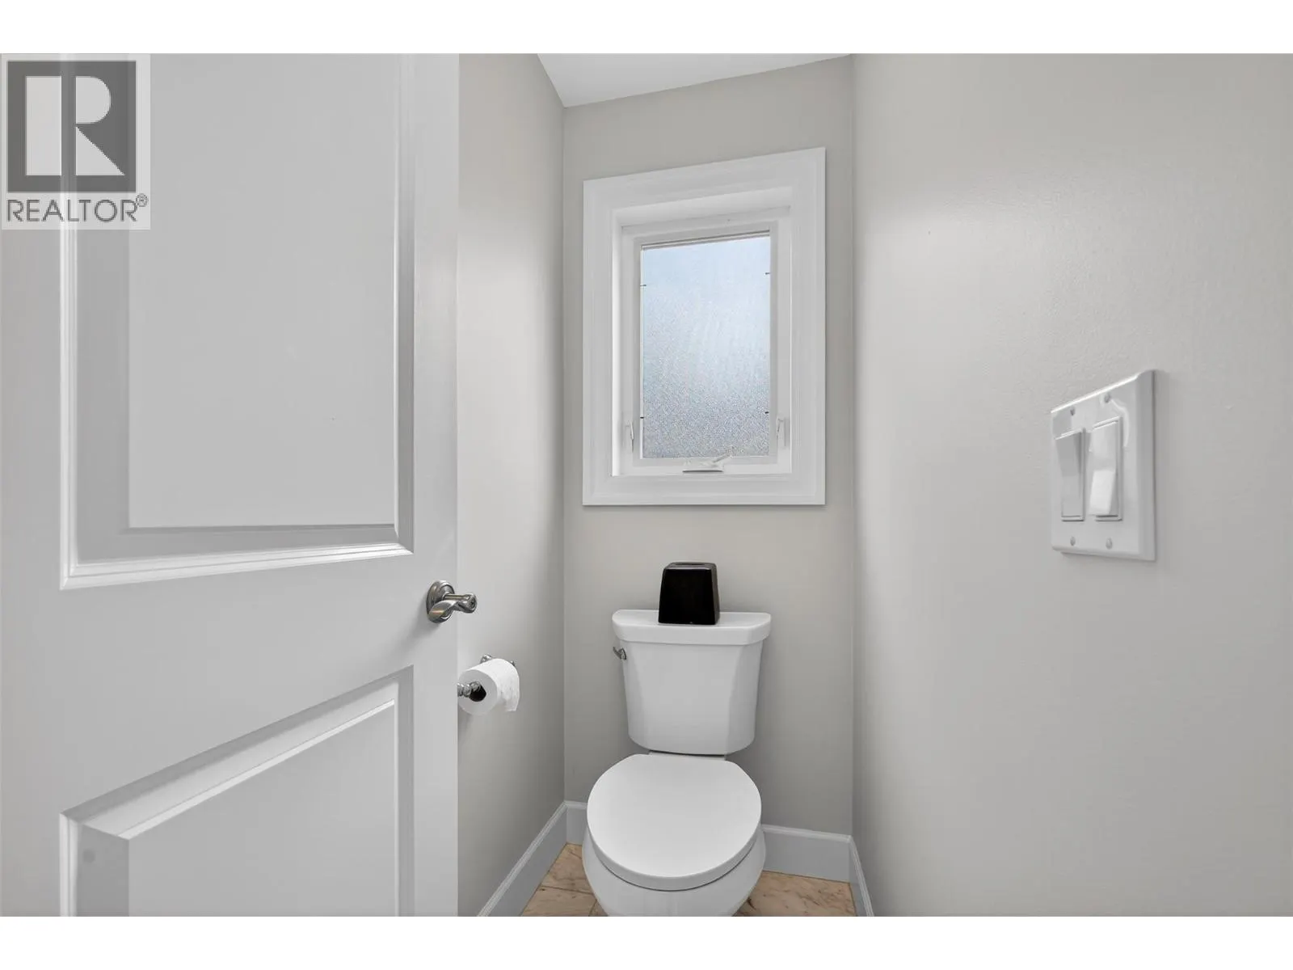
5pc Ensuite bath
-
Dimensions 13'8'' x 11'8''
159.44 sqft
Similar Properties (No results)
Listing courtesy of: Vantage West Realty Inc.
This REALTOR.ca listing content is owned and licensed by REALTOR® members of The Canadian Real Estate Association.
