73
$1,700,000 Sale
Listed 24 days ago
712 Hazell Road
· 5
· 4.0
· 5
· 4430
Key Facts
Key facts for 712 Hazell Road
Property Type
House
Parking
Garage: Yes, 5 parking
MLS #
10400824
Size
4430 sqft
Basement
Full
Listed on
-
Lot size
-
Tax
-
Days on Market
-
Year Built
2021
Maintenance Fee
-

Description
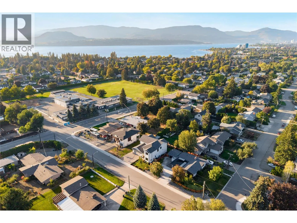
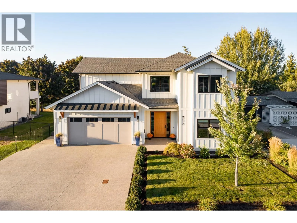
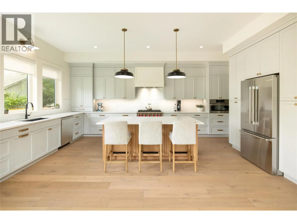
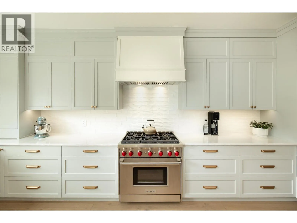
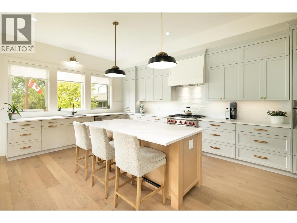
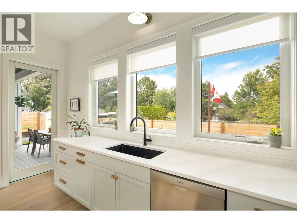
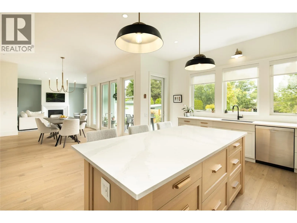
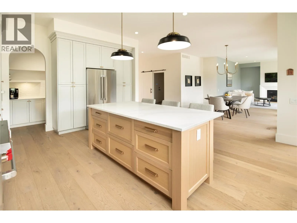
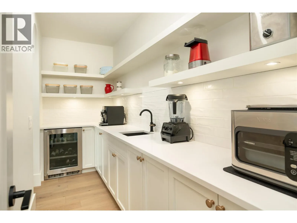
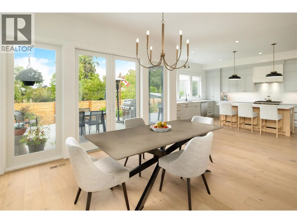
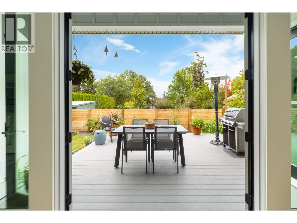
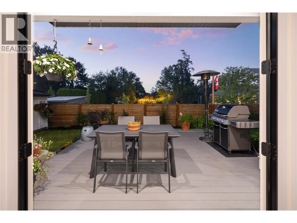
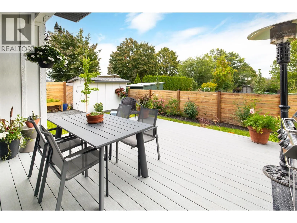
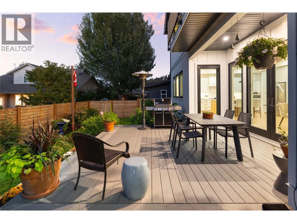
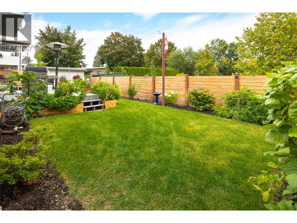
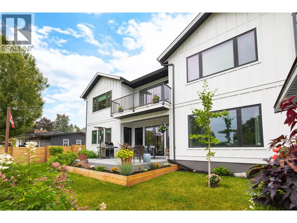
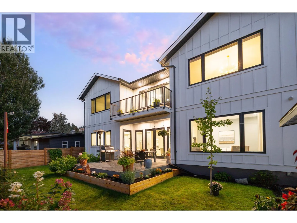
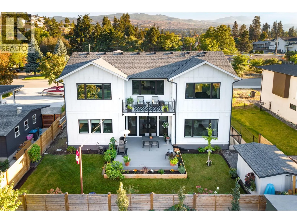
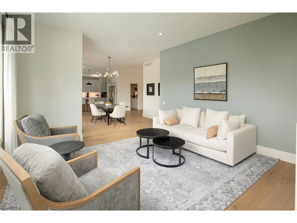
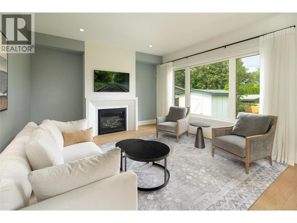
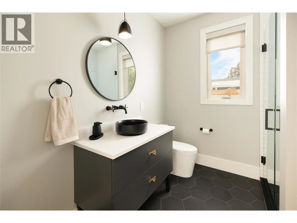
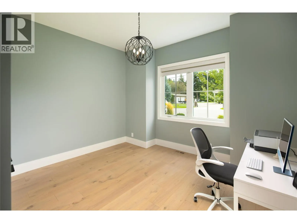
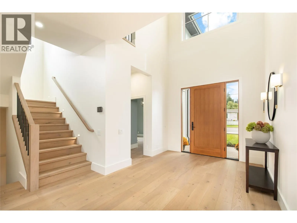
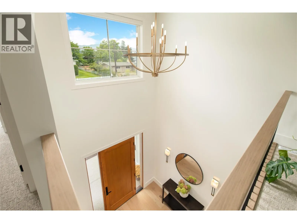
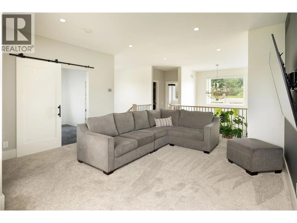
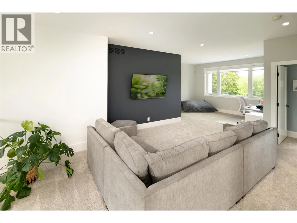
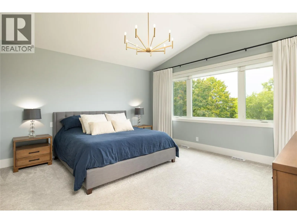
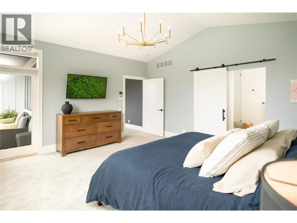
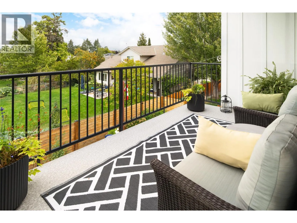
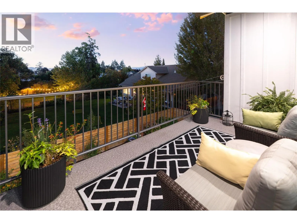
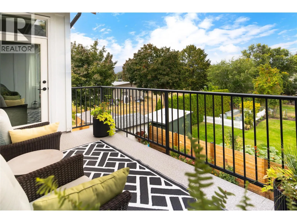
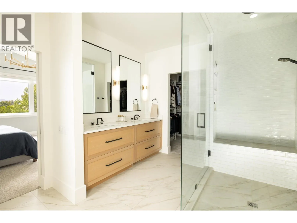
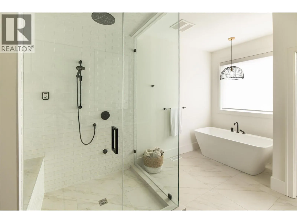
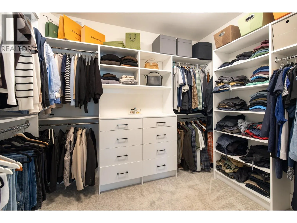
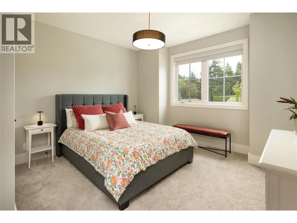
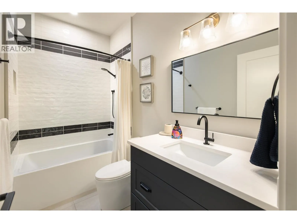
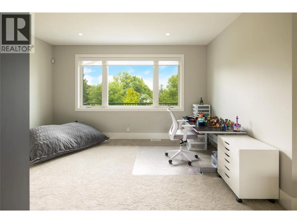
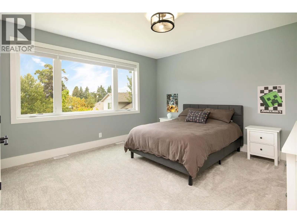
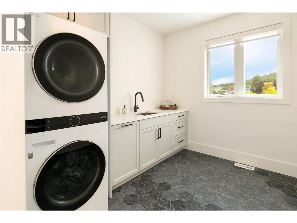
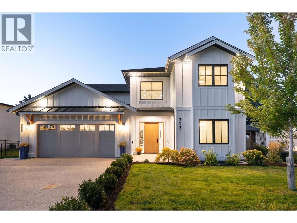
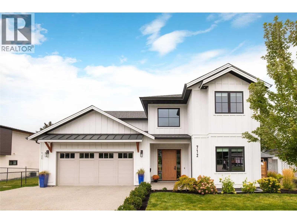
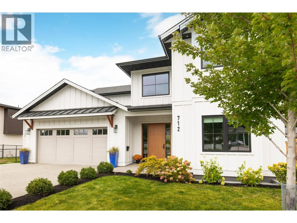
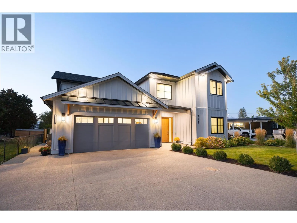
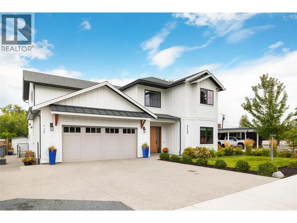
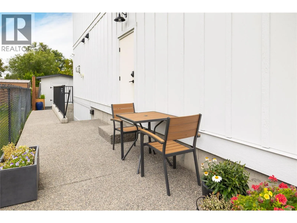
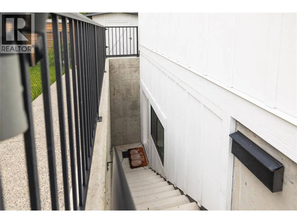
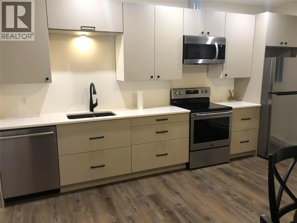
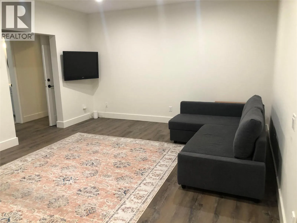
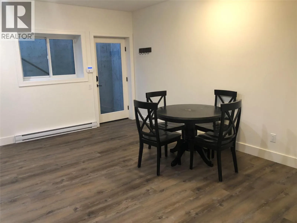
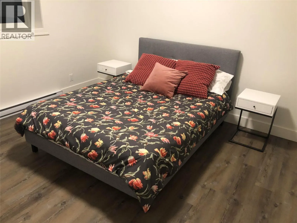
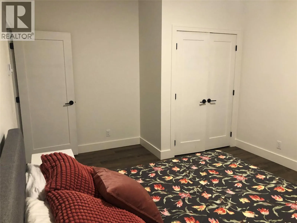
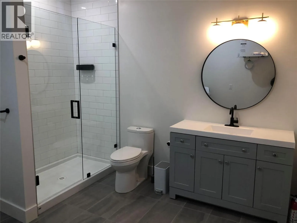
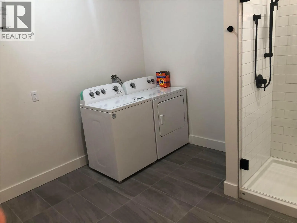
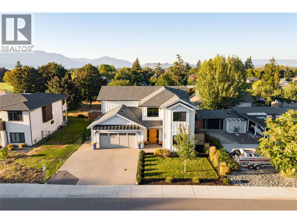
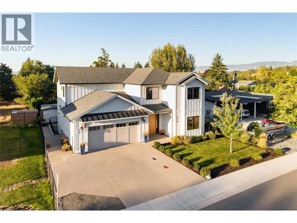
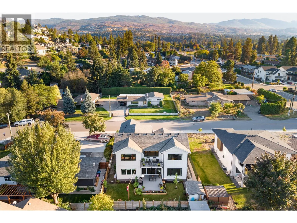
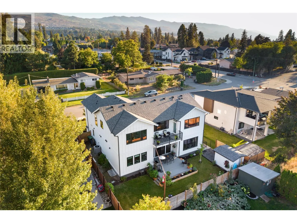
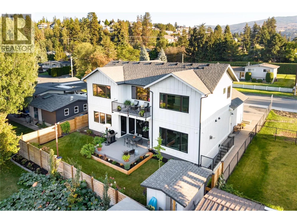
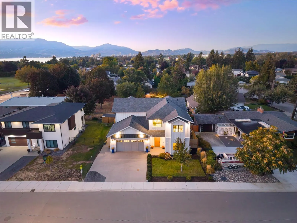
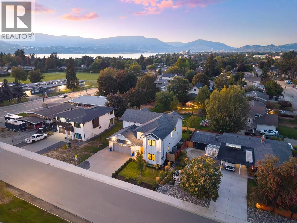
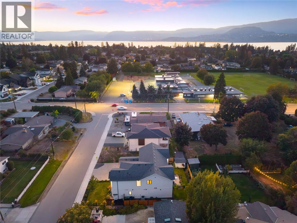
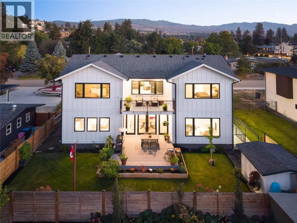
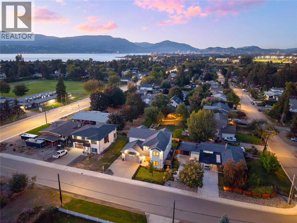
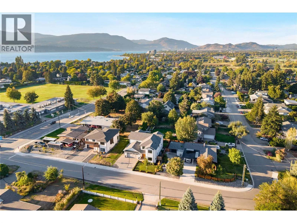
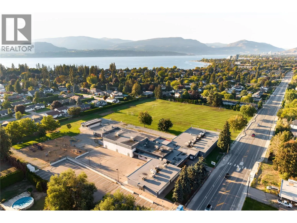
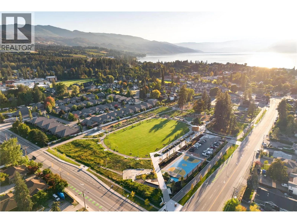
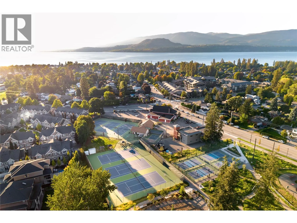
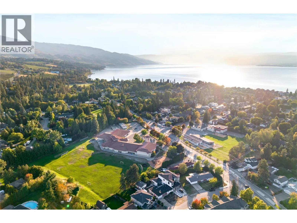
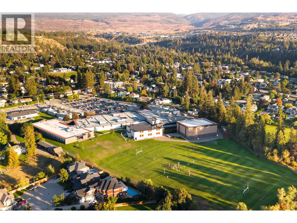
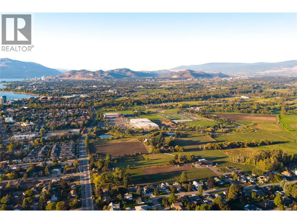
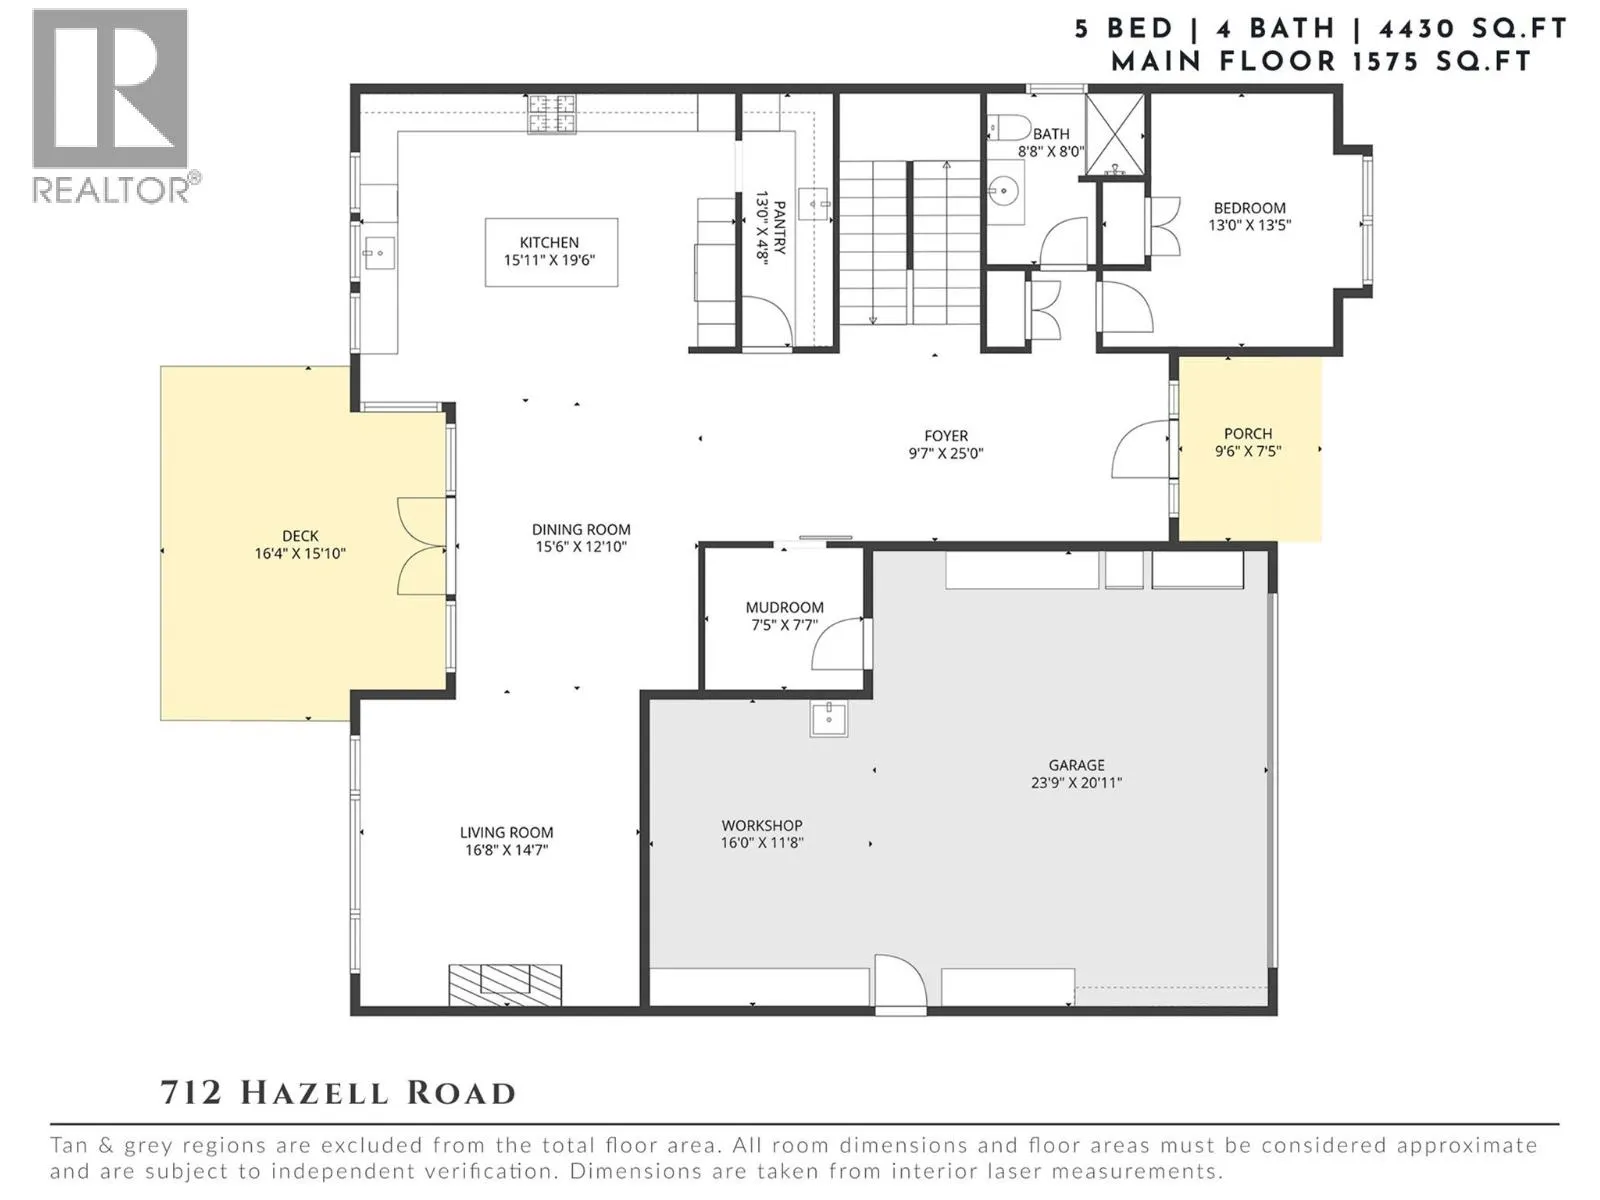
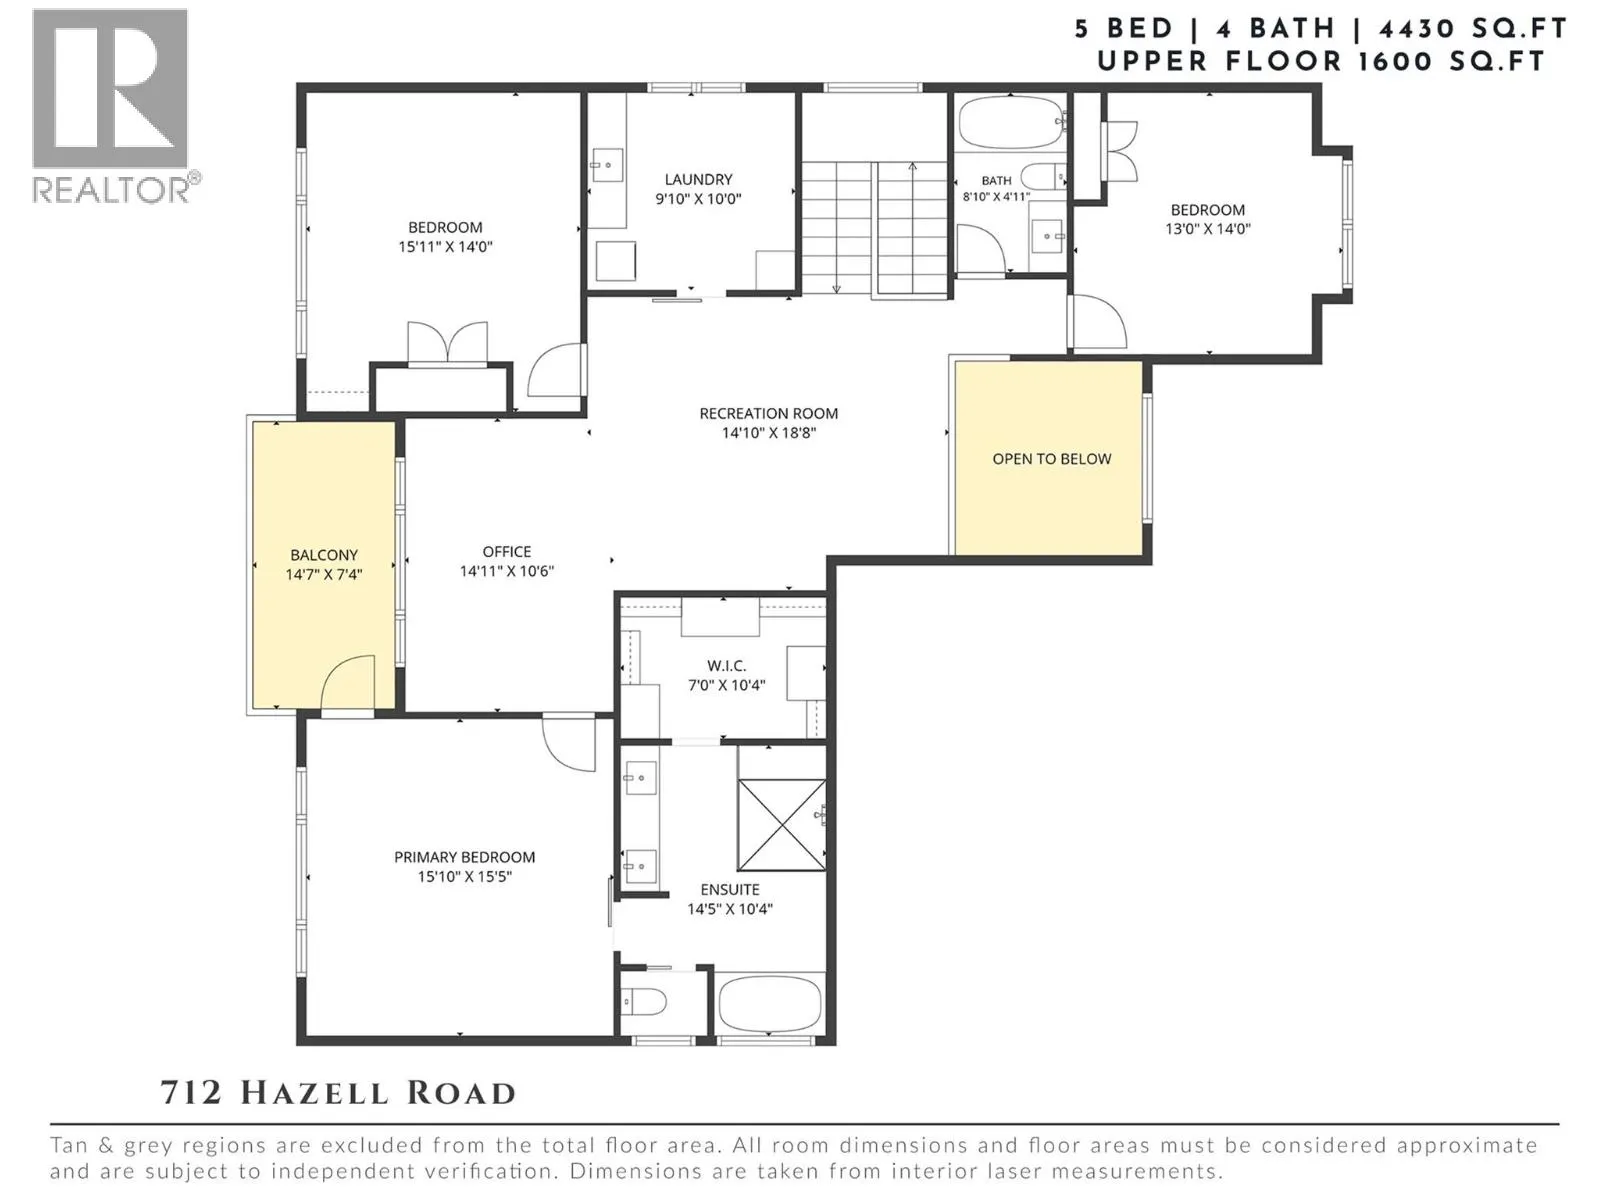
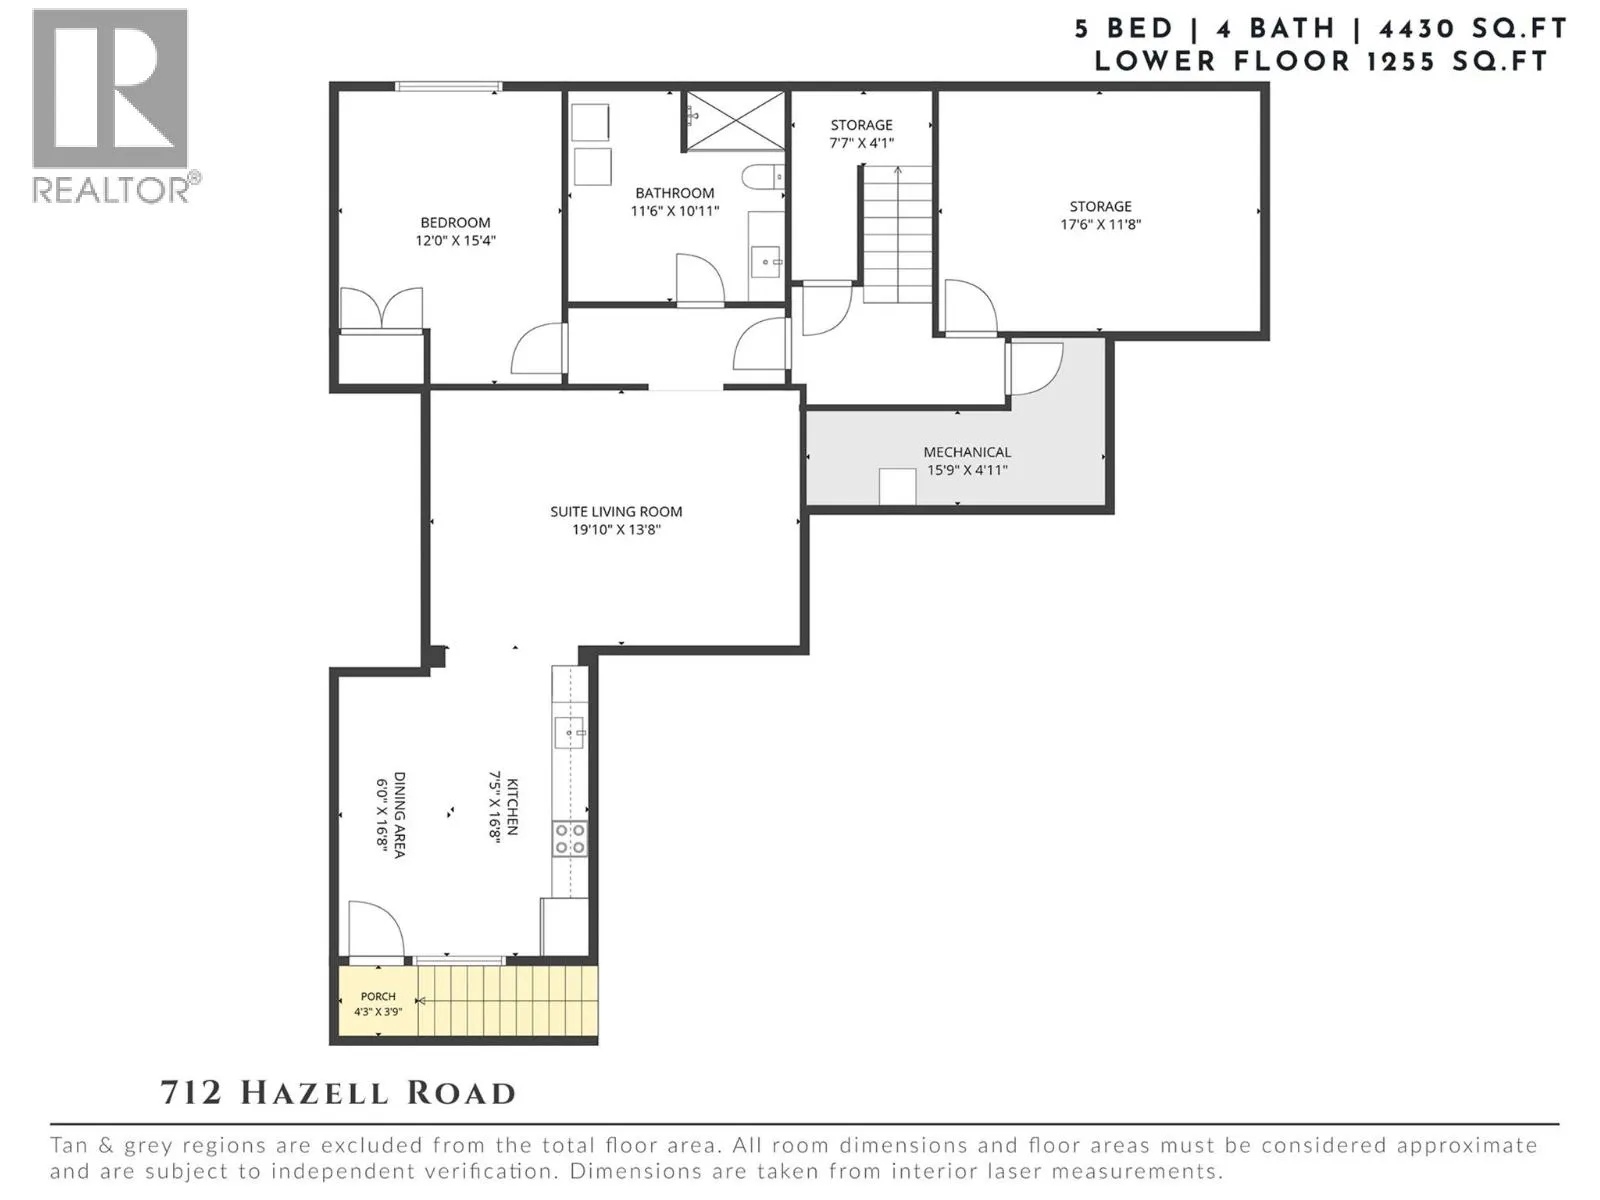
Thoughtfully designed, beautifully finished & exceptionally versatile, this custom home delivers substantial family living in the heart of the Lower Mission Flats. Quality is evident throughout with wide-plank hardwood, extensive custom cabinetry, beautiful millwork, oversized windows & a floor plan... designed for both entertaining and everyday life. The impressive kitchen features a Wolf gas range, quartz surfaces, oversized contrasting island, extensive cabinetry & a full butler’s pantry. Open living and dining areas connect seamlessly to a large deck & private backyard, surrounded by mature neighbouring greenery that creates a wonderfully lush setting without the upkeep of a large property. Upstairs, bedrooms are thoughtfully separated alongside a generous family room, flex space & oversized laundry room. The primary retreat features vaulted ceilings, private balcony, walk-in closet & a beautifully appointed ensuite with freestanding tub, dual vanity & oversized glass shower. Exceptional storage is found throughout, while the oversized double garage adds further functionality. A self-contained one-bedroom legal suite provides excellent flexibility for extended family or additional accommodation. Best of all, this is flat, walkable Lower Mission living. Schools, H2O, MNP Place, sports fields, recreation, shops & the lake are all nearby—giving kids the freedom to walk or bike to school and activities. A beautifully built home designed to grow with you, in a location that makes everyday family life remarkably easy. (id:10452)
Room Types
Bedroom
-
Dimensions 13'5'' x 13'0''
174.42 sqft
Bedroom
-
Dimensions 14'0'' x 13'0''
182 sqft
Bedroom
-
Dimensions 14'0'' x 15'11''
222.83 sqft
Similar Properties (No results)
Listing courtesy of: REMAX Kelowna - Stone Sisters
This REALTOR.ca listing content is owned and licensed by REALTOR® members of The Canadian Real Estate Association.
