73
$1,024,800 Sale
Listed 3 days ago
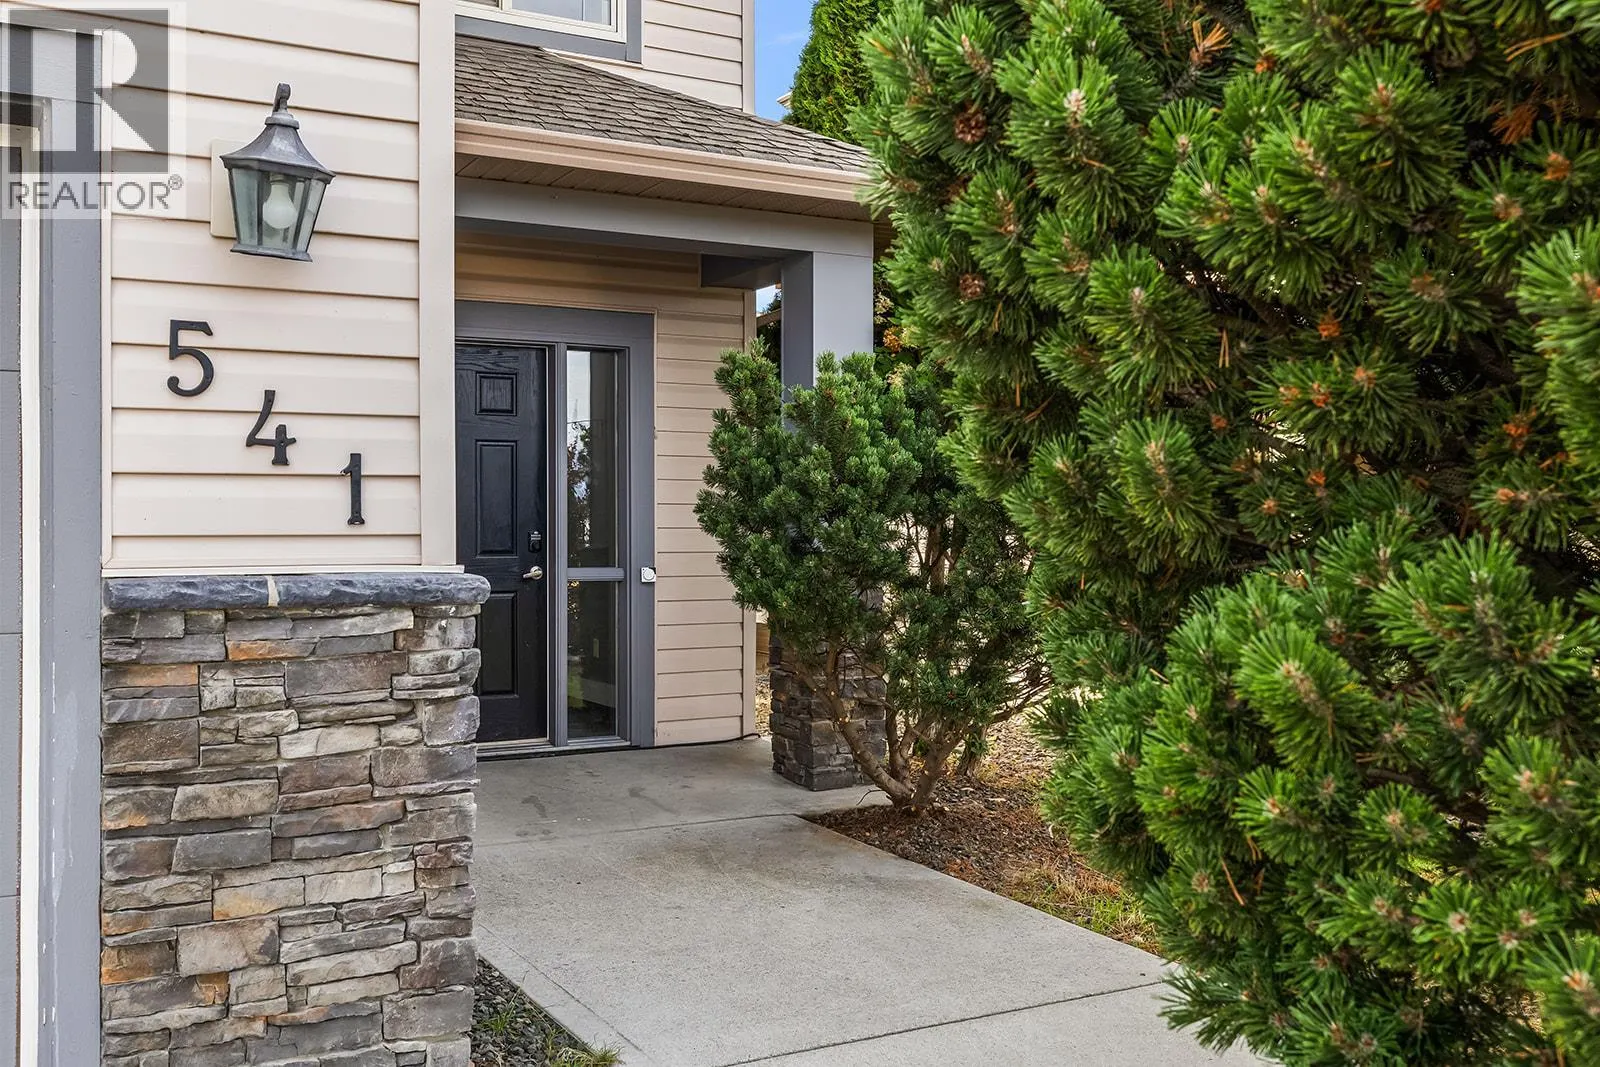
541 Quartz Crescent
· 3
· 3.0
· 2
· 2350
Key Facts
Key facts for 541 Quartz Crescent
Property Type
House
Parking
Garage: Yes, 2 parking
MLS #
10399666
Size
2350 sqft
Basement
-
Listed on
-
Lot size
-
Tax
-
Days on Market
-
Year Built
2006
Maintenance Fee
-

Description
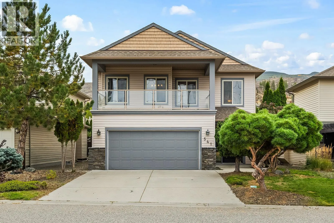
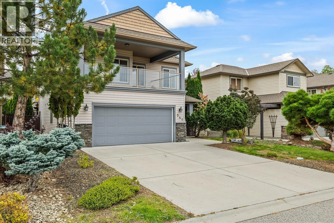
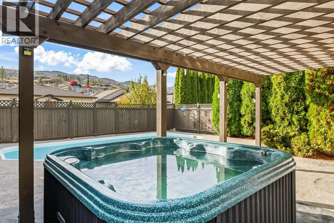
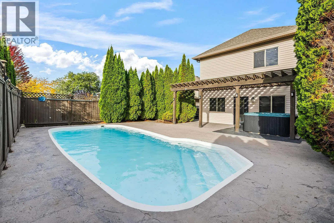
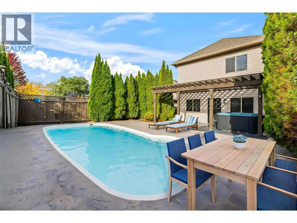
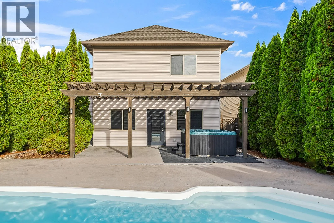
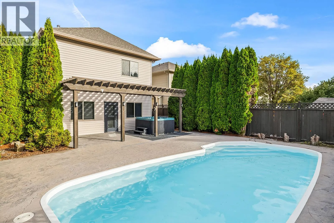
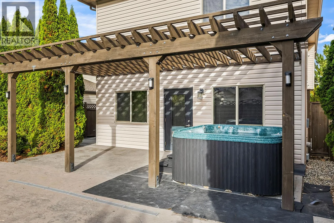
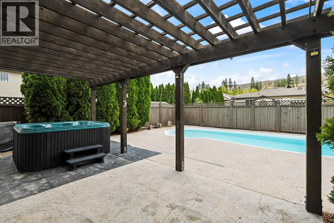
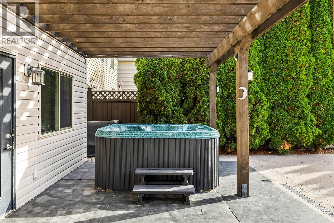
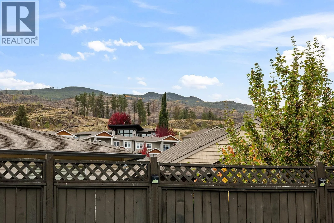
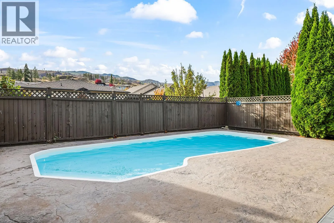
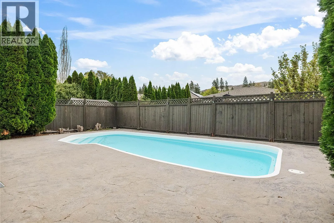
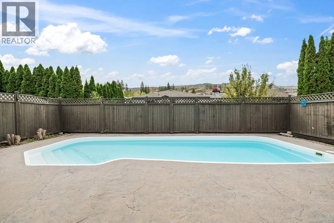
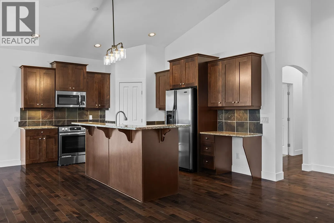
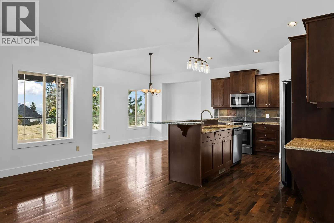
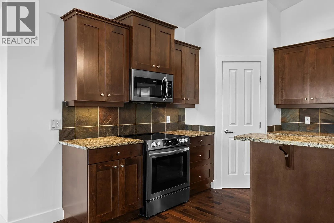
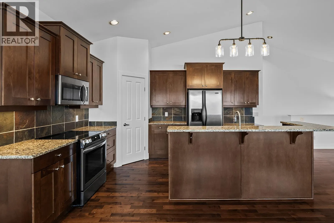
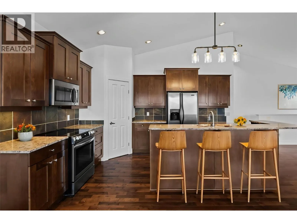
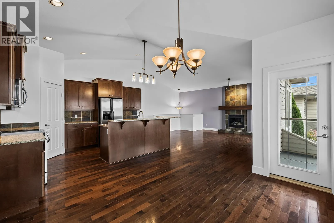
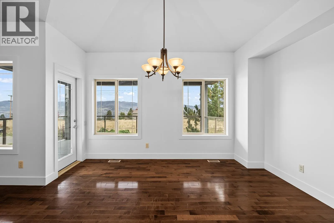
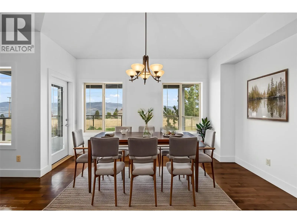
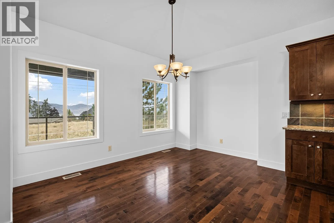
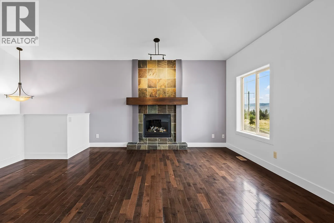
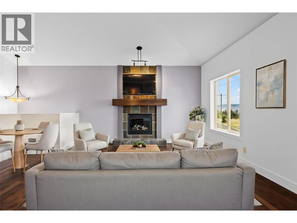
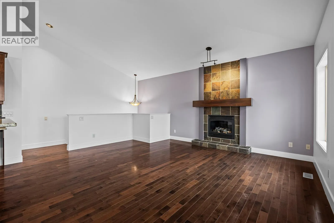
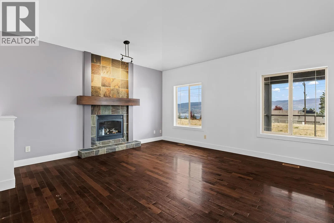
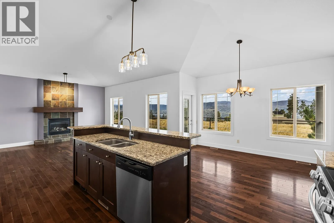
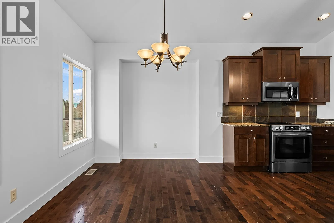
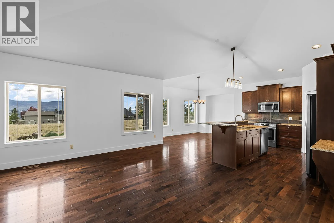
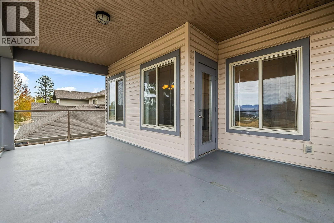
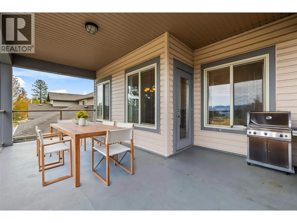
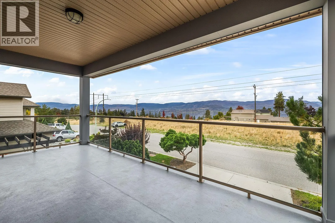
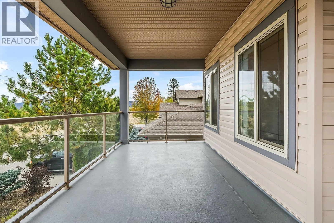
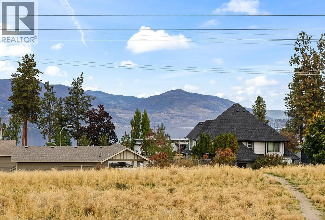
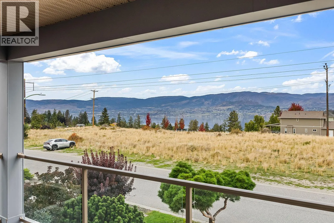
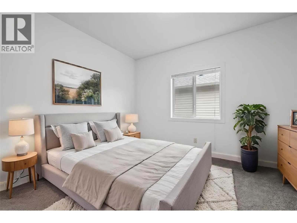
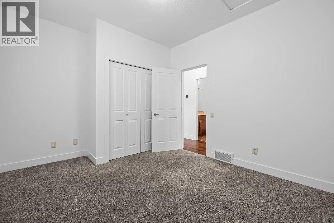
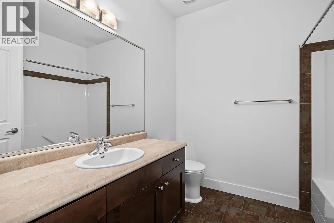
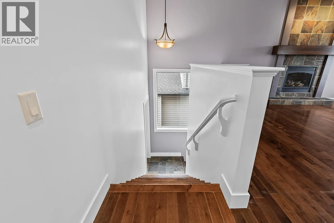
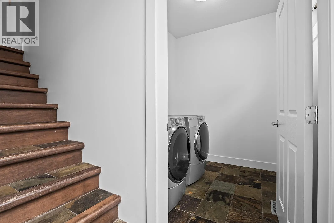
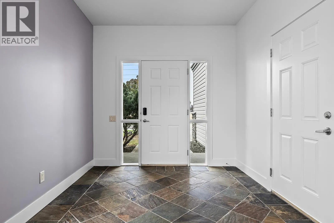
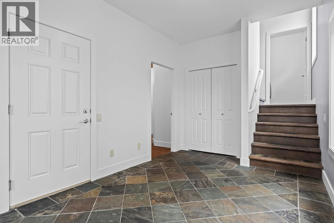
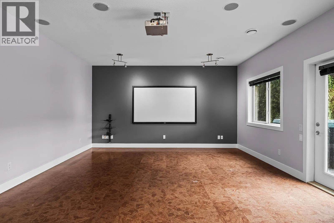
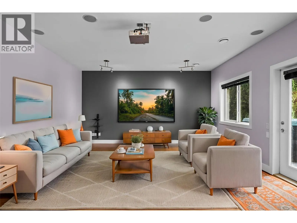
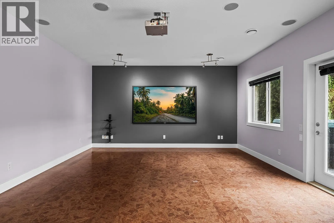
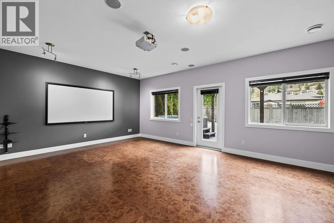
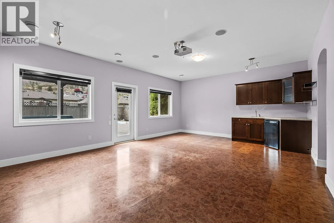
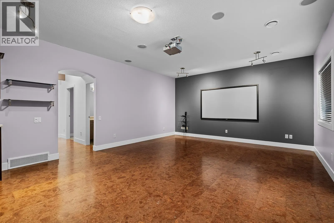
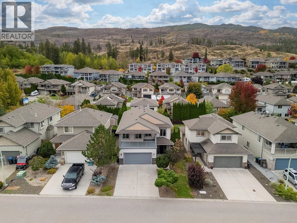
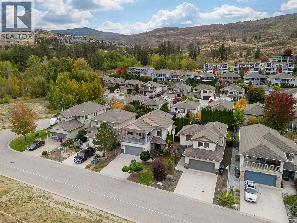
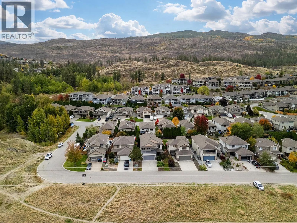
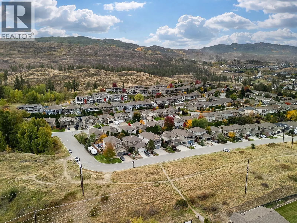
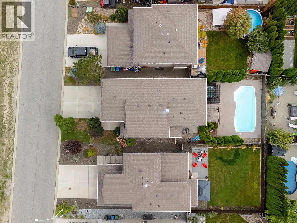
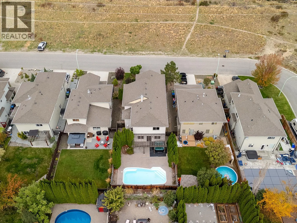
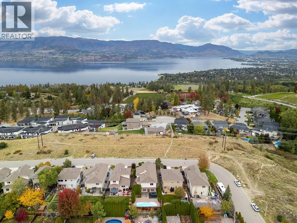
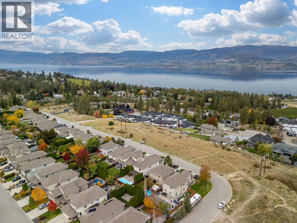
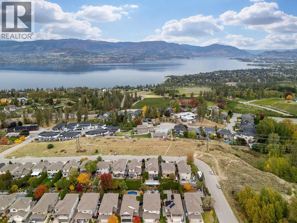
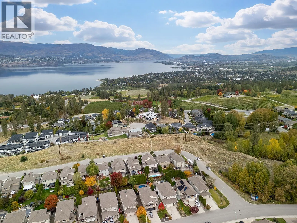
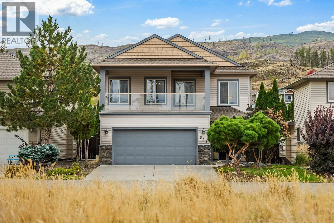
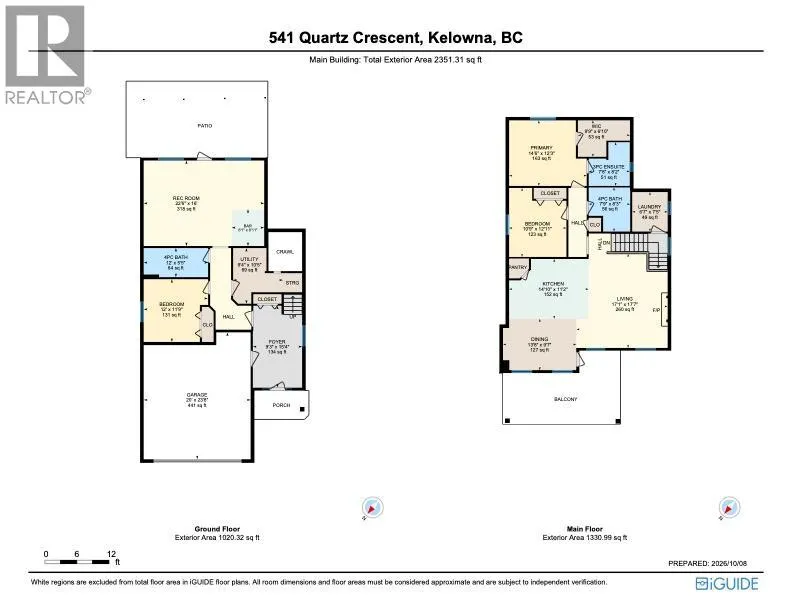
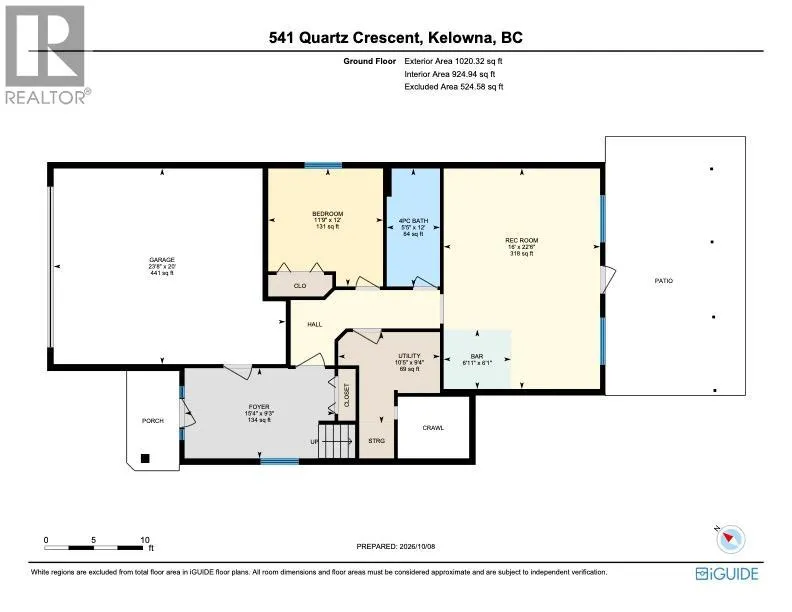
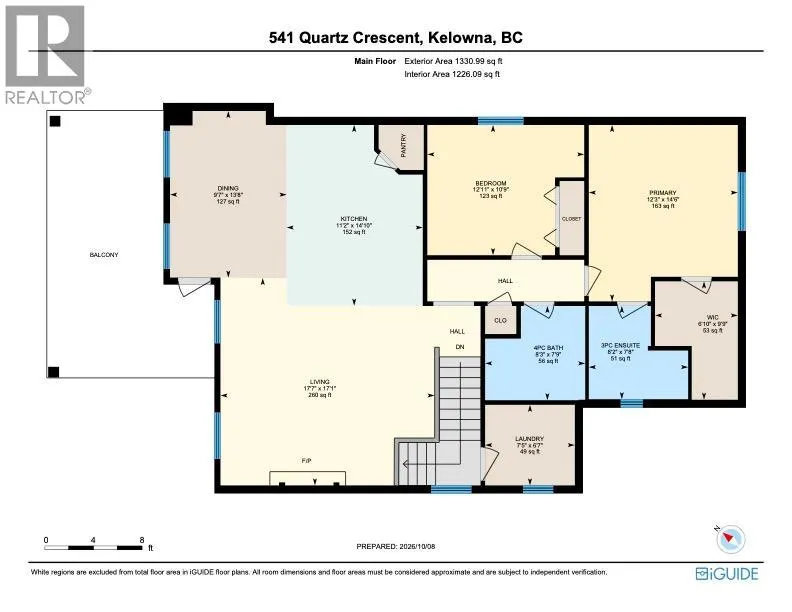
Welcome to 541 Quartz Crescent, where sweeping lake and city views, a private backyard oasis and effortless family living come together in the heart of the Upper Mission. Situated on a quiet street in a sought-after school catchment, this 3-bedroom, 3-bathroom home captures the quintessential Okanag...an lifestyle. Soaring ceilings and expansive windows fill the open-concept living, dining and kitchen area with natural light. The kitchen features granite countertops, stainless steel appliances, a generous pantry and island seating. Step onto the spacious front deck to enjoy stunning lake and city views, or retreat to the fully fenced backyard featuring mountain views, a heated saltwater pool and hot tub. Downstairs, an entertainer’s dream awaits with a wet bar, media room complete with projector and screen, and direct access to the pool deck. Complete with a double garage and low-maintenance irrigated landscaping, all just moments from hiking trails, parks and excellent schools. Okanagan living at its finest! (id:10452)
Room Types
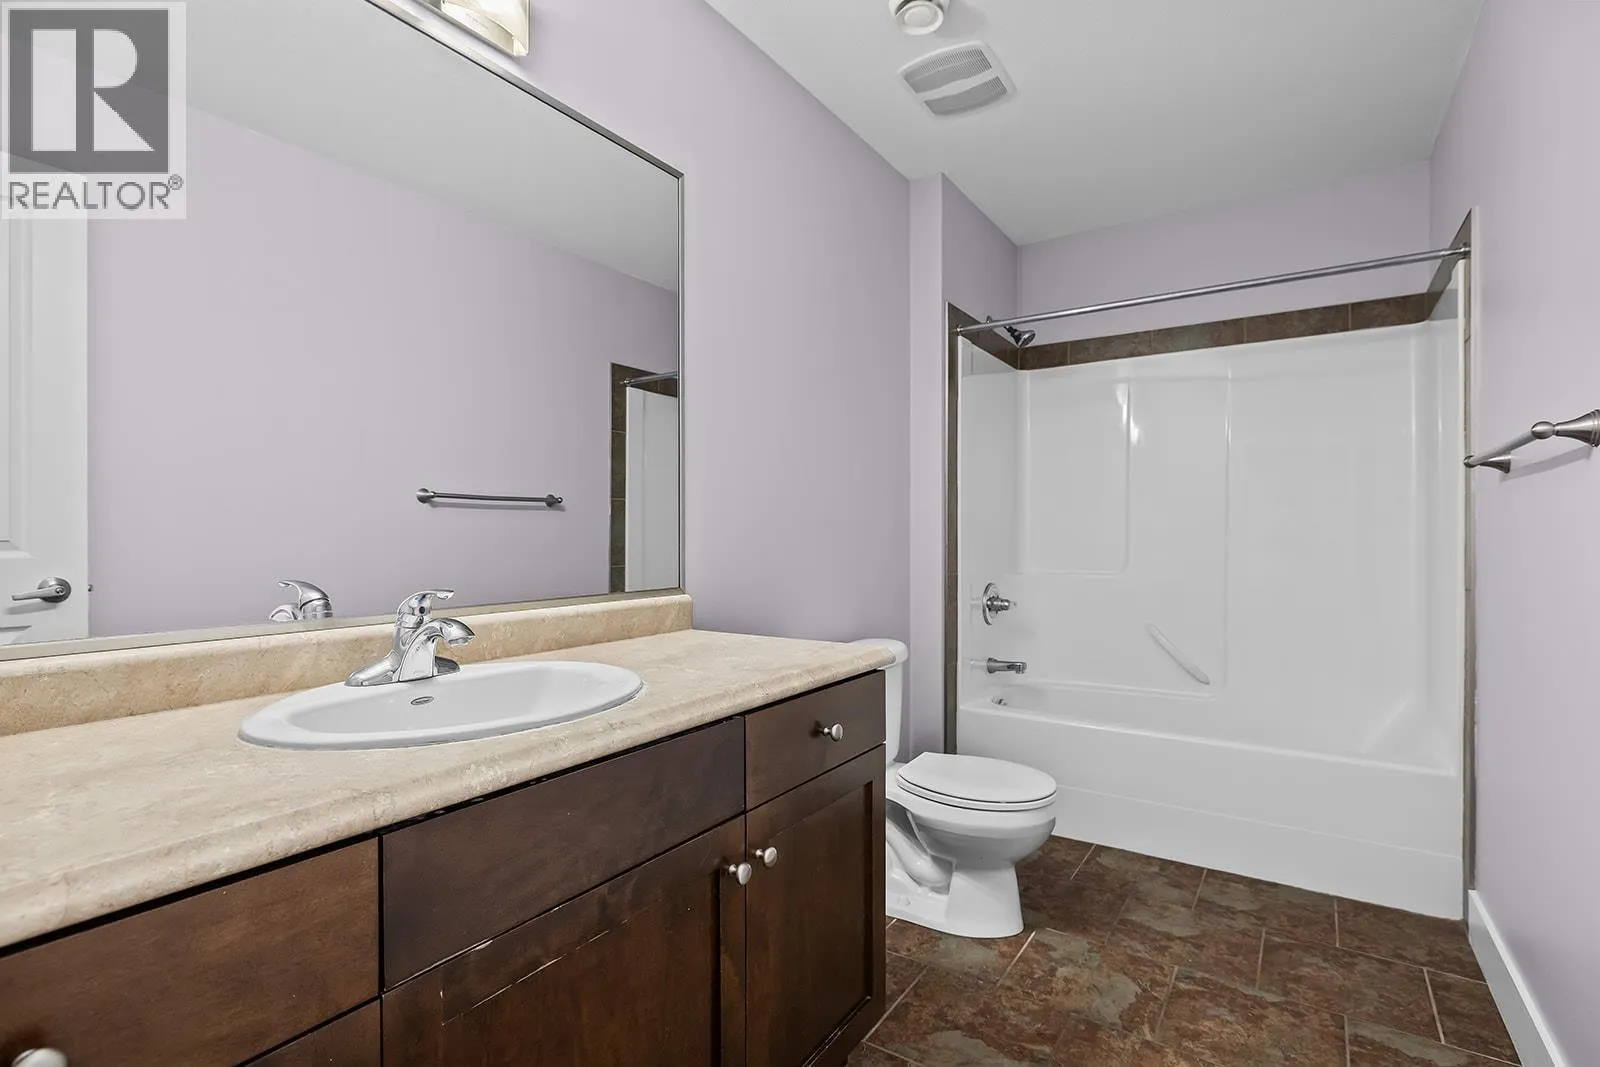
4pc Bathroom
-
Dimensions 5'5'' x 12'
65 sqft
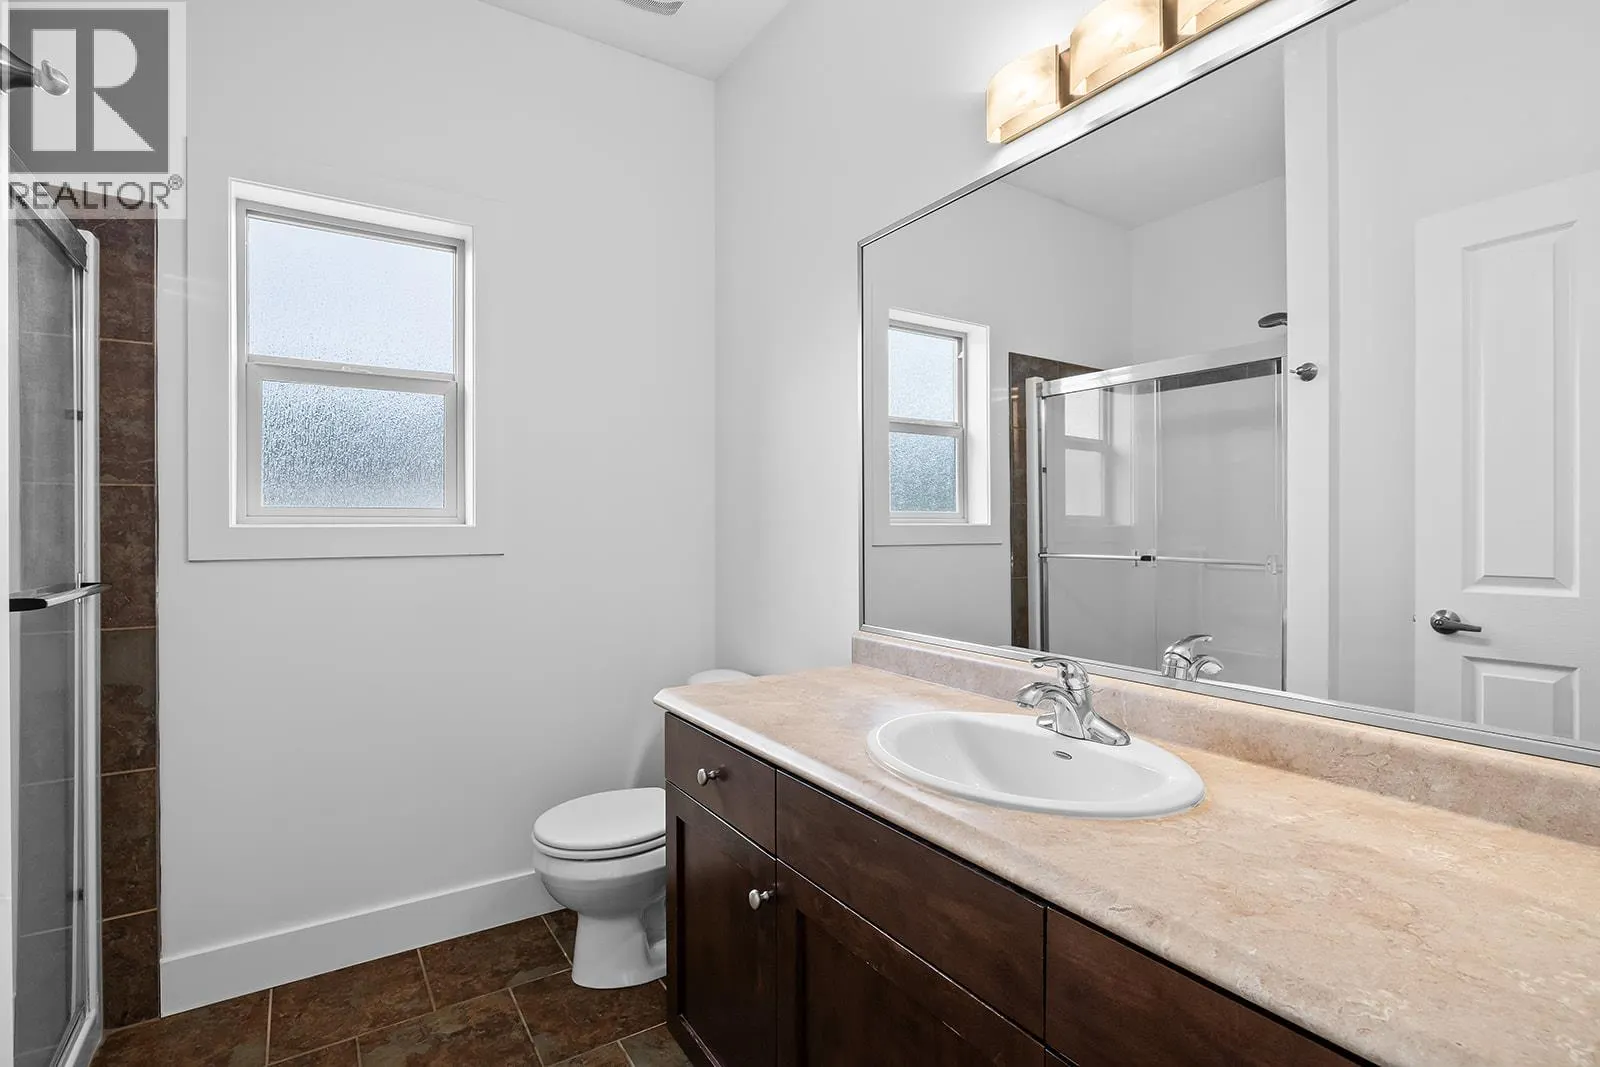
4pc Bathroom
-
Dimensions 8'3'' x 7'9''
63.94 sqft
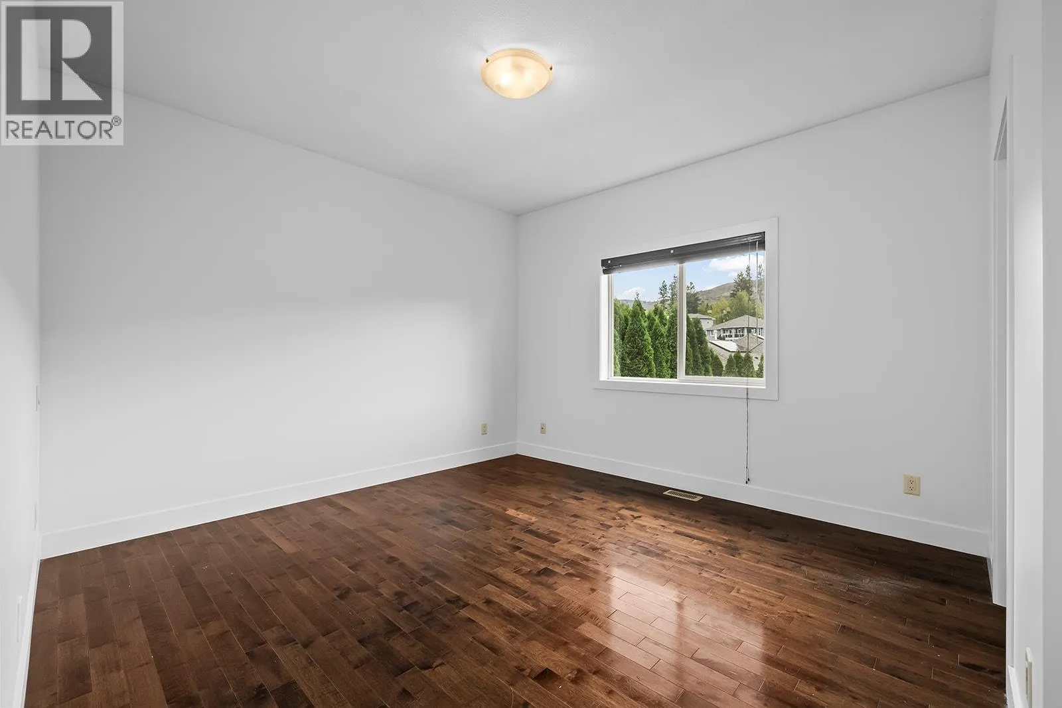
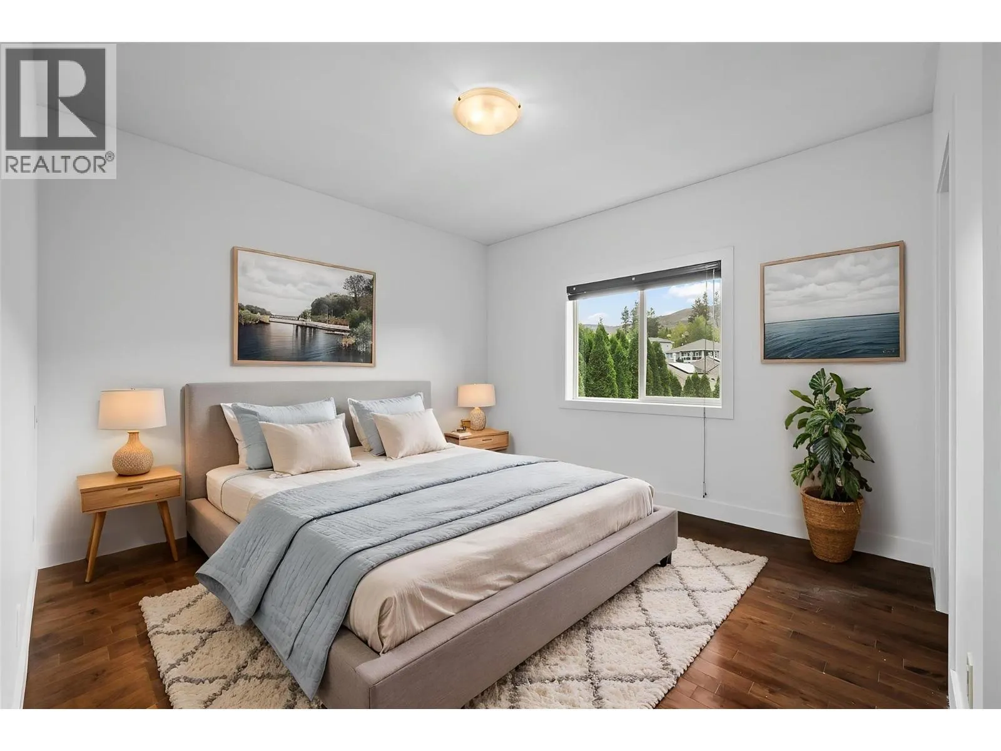
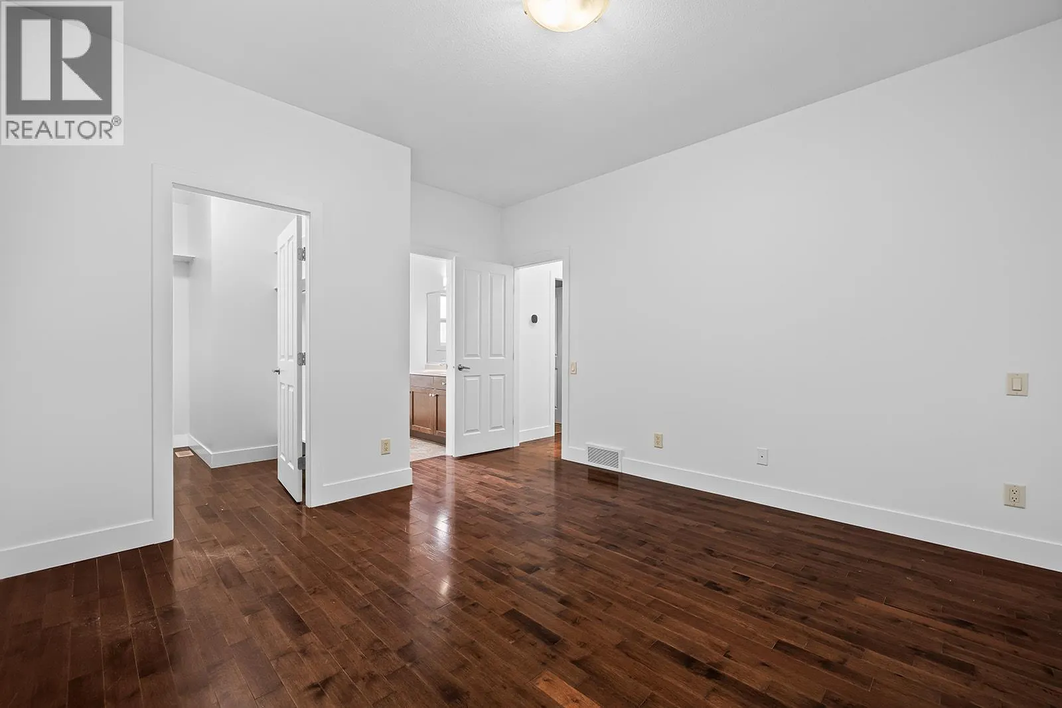
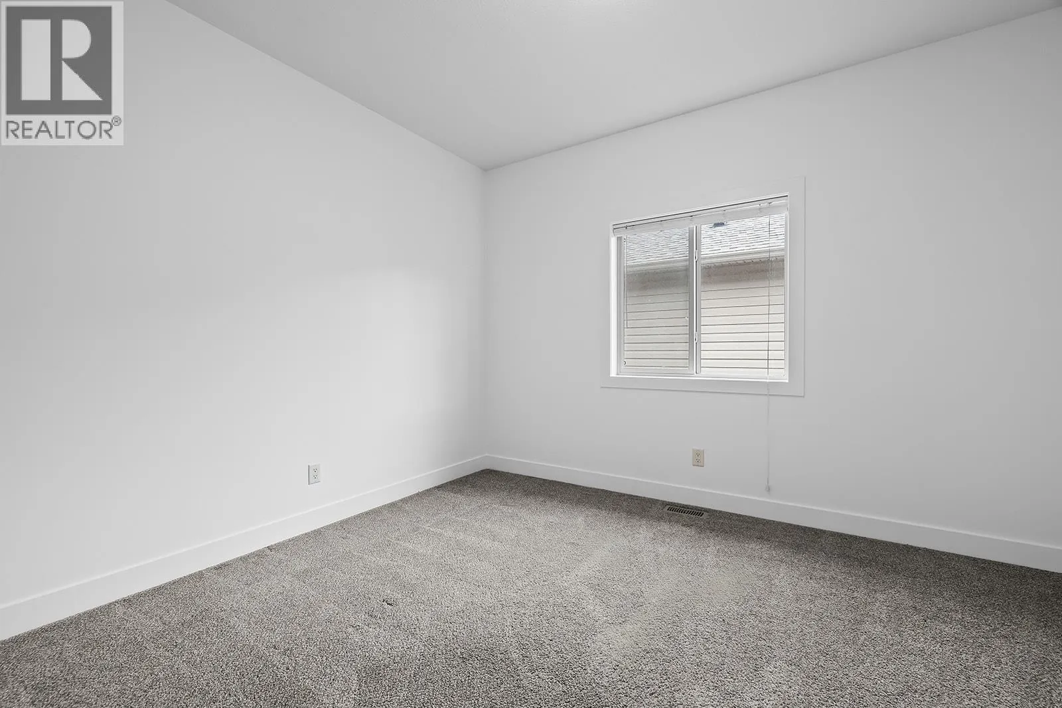
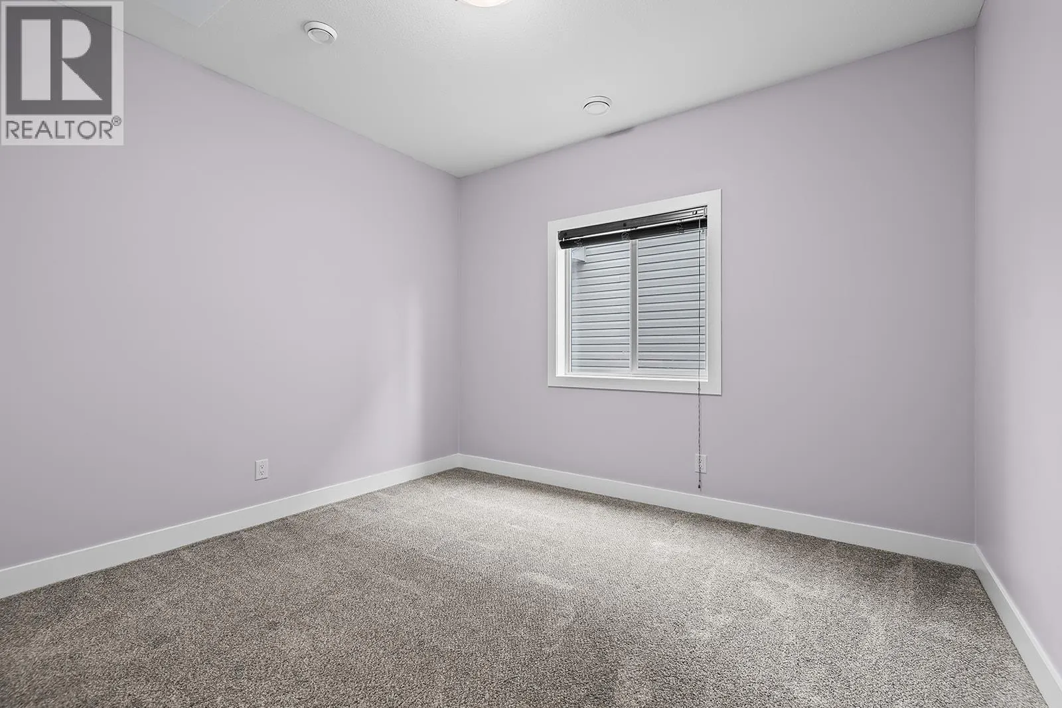
Bedroom
-
Dimensions 12'11'' x 10'9''
138.85 sqft
Similar Properties (No results)
Listing courtesy of: Stilhavn Real Estate Services
This REALTOR.ca listing content is owned and licensed by REALTOR® members of The Canadian Real Estate Association.
