49
$1,498,000 Sale
Listed 115 days ago
529 Truswell Road Unit# 503
· 3
· 3.0
· 2
· 2976
Key Facts
Key facts for 529 Truswell Road Unit# 503
Property Type
Condo
Parking
Garage: No, 2 parking
MLS #
10392095
Size
2976 sqft
Basement
-
Listed on
-
Lot size
-
Tax
-
Days on Market
-
Year Built
2019
Maintenance Fee
$1,098.51/mo

Description
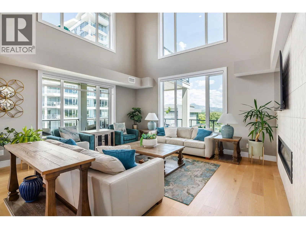
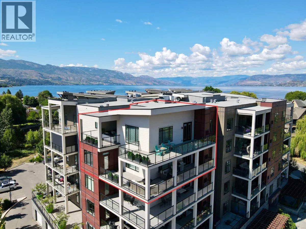
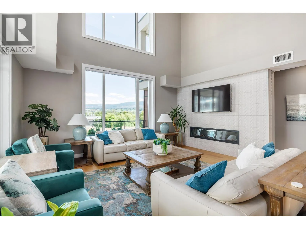
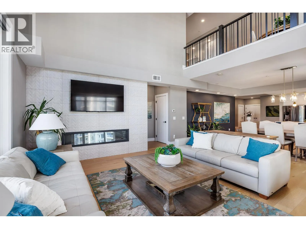
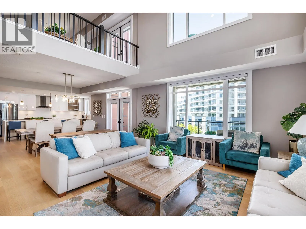
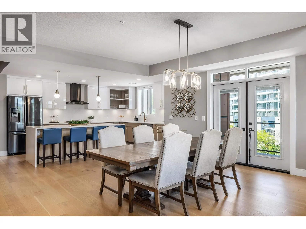
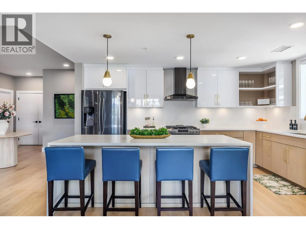
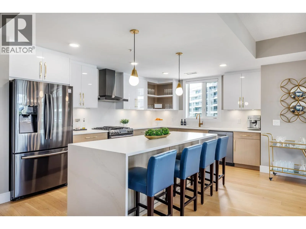
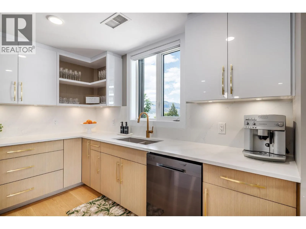
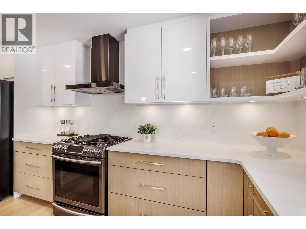
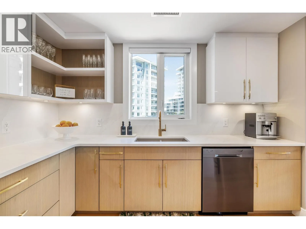
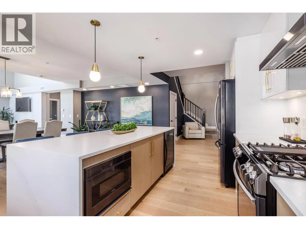
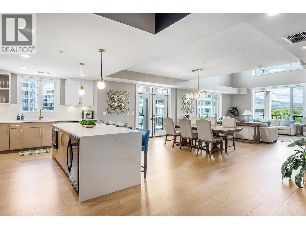
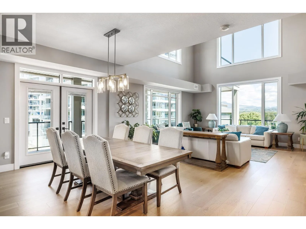
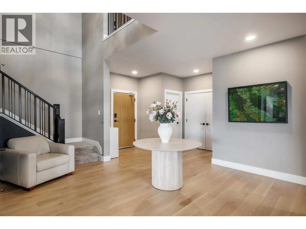
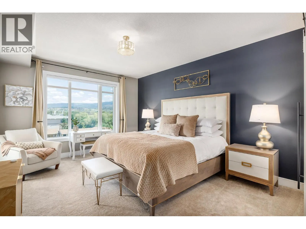
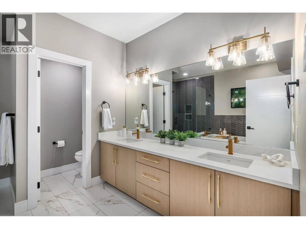
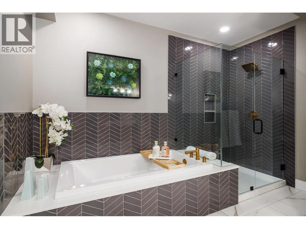
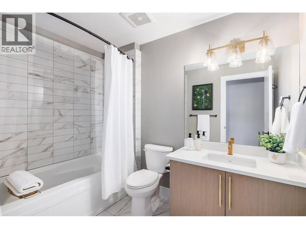
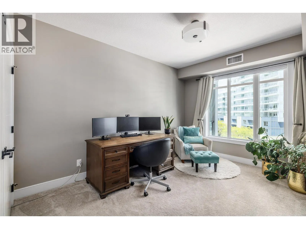
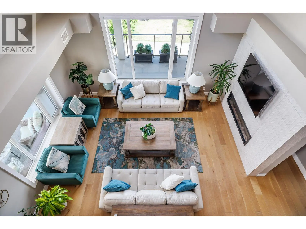
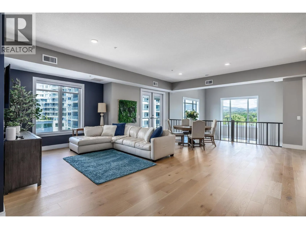
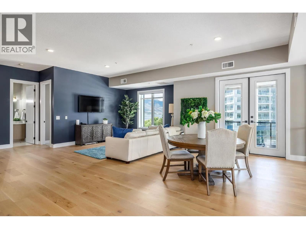
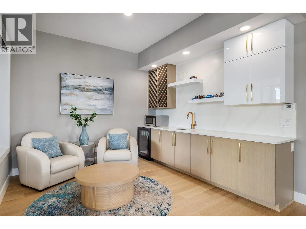
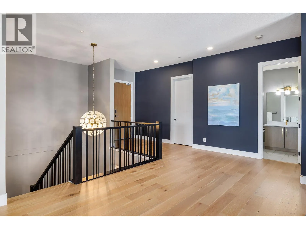
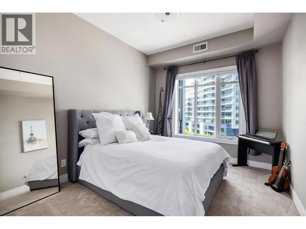
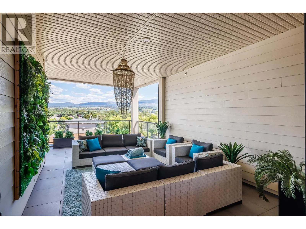
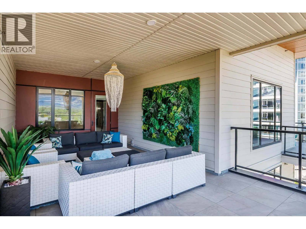
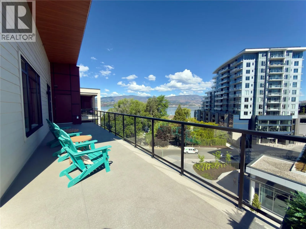
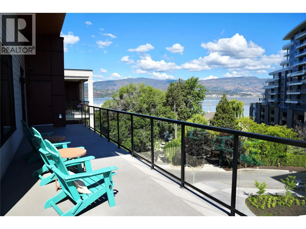
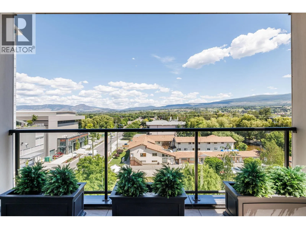
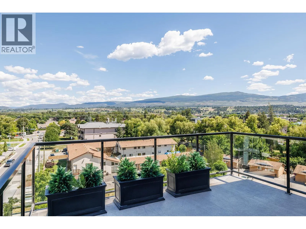
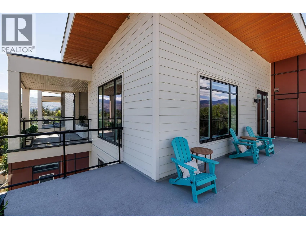
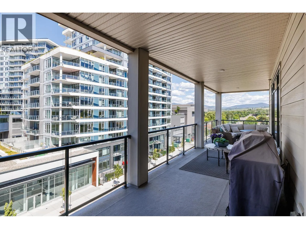
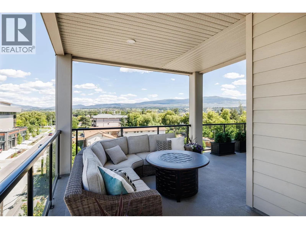
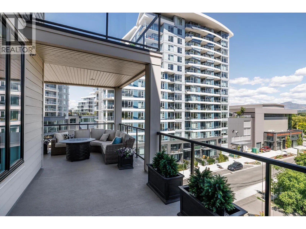
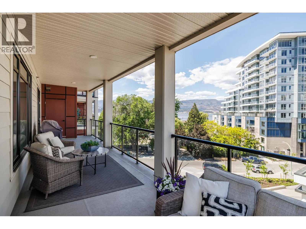
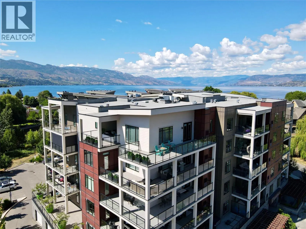
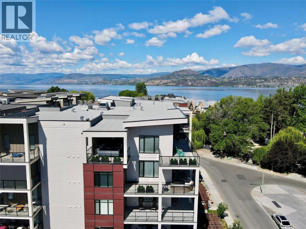
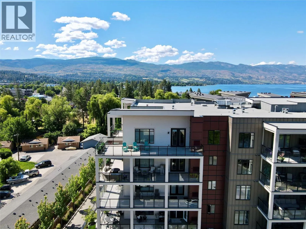
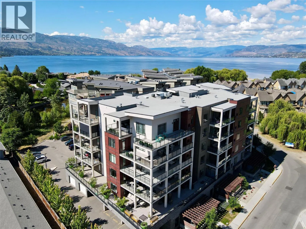
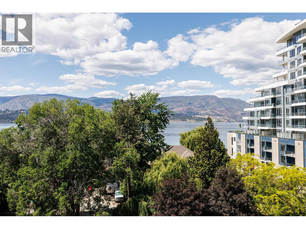
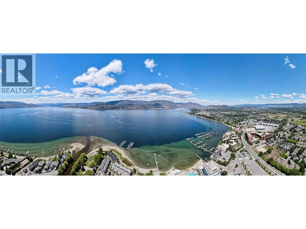
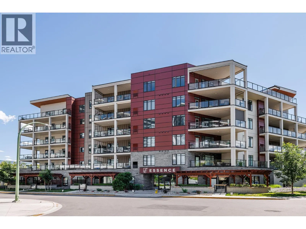
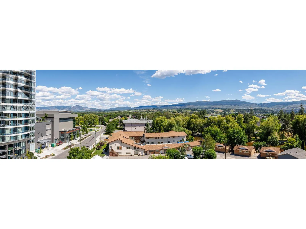
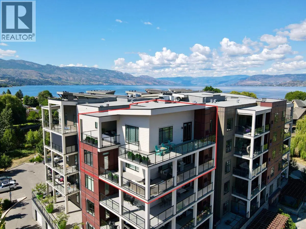
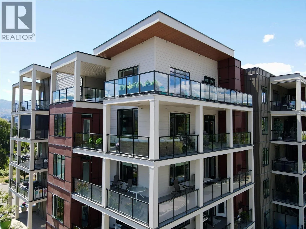
Two-level penthouse living rarely comes this large or this close to the lake. Spanning 2,980 sq ft with elevator access to both floors, this Lower Mission residence delivers the space & function of a single-family home with a true lock-and-leave lifestyle. The main level opens to high ceilings, a ga...s fireplace, & walls of windows that bring in natural light throughout the day. The kitchen is built for entertaining, with an oversized island, two-toned cabinetry, white quartz counters, designer lighting, & a professional-grade appliance suite. Outside, roughly 1,400 sq ft of balconies span the home for dining, lounging, and taking in the surroundings. The main-level primary suite includes a custom walk-in closet and a five-piece ensuite. For maximum privacy, the central living space separates it from the second bedroom & a four-piece bath. Upstairs, a third bedroom & bathroom sit alongside a generous entertainment room with a wet bar that opens to two balconies facing different directions, one of them looking out to the lake. Step outside to a walkable Lower Mission setting, with the greenway, restaurants, coffee shops, a gym, & shopping all close by. The lake sits right across the street, so you can carry your kayak or paddleboard over & be on the water in minutes. Two indoor parking stalls and a storage locker are included. Standout size, designer finishes, & a price per square foot you will not find twice. Homes like this make a statement. Come see it, make it yours! (id:10452)
Room Types
4pc Bathroom
-
Dimensions 8'10'' x 6'4''
55.94 sqft
4pc Bathroom
-
Dimensions 9'1'' x 6'3''
56.77 sqft
5pc Ensuite bath
-
Dimensions 11'1'' x 11'6''
127.46 sqft
Similar Properties (No results)
Listing courtesy of: Royal LePage Kelowna
This REALTOR.ca listing content is owned and licensed by REALTOR® members of The Canadian Real Estate Association.
